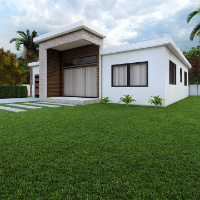
I am a versatile 3D Designer, CAD Drafting Specialist, and Digital Visualization Artist, providing creative design, modeling, and visualization services for a wide range of project...
I am an Architectural and Interior CAD Drafter with experience in AutoCAD and Revit, working on architectural drawings, interior projects, and design documentation.
My experience...
Hello! My name is Daniel, and I am a CAD designer with five years of experience. Originally from Central Asia, I bring a unique blend of local culture and international design stan...
2D AutoCAD2D Floor Plan Drawings2D Plans and Elevations3D Design6
more
Hello! I am working as a 3D Renderer / Autocad Designer and from last 3+ years and have an exceptional knowledge in making residential and commercial plans. I am passionate and ent...
I am a super skilled architect and an expert 3D modeling and rendering Expert with over 10 years e
Indianapolis,
IN,
United States
I will provide high quality photorealistic visualizations for your architectural designs. I am offering to develop a design package with Autocad,Revit or Sketchup & deliver: Deta...
I'm Kristina, a freelance architectural drafter specializing in custom floor plans, 3D renders, and branded design packages for residential and commercial projects. With advanced e...
I specialize in precise 2D AutoCAD drafting for residential and small commercial projects.
I convert hand sketches, PDFs, and images into clean, properly layered DWG drawings read...
3ds Max /V-Ray - Modeling, Rendering, Virtualization
Zadar,
Croatia
Hi everyone!
My Name is Vladimir. I am a designer and I work with Auto cad, 3Ds Max, Sketchup, Lumion and Photoshop.
My service:
Design interior and exterior.
Design the houses, hi...
I will create photorealistic 3d interior and exterior renders
Ahmedabad,
India
Are you looking for a professional architectural designer for 3D modeling and rendering?
You are in the right place.
BEFORE YOU PLACE YOUR ORDER:
*Due to the nature of rende...