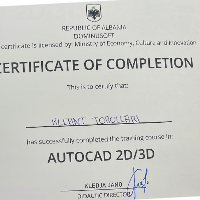
I have completed my studies in Engineering and I am a skilled user of AutoCAD 2D and 3D. I have experience in creating technical drawings, floor plans, and 3D models, and I am conf...
I'm a skilled architectural drafter with experience in both 2D and 3D CAD design. I specialize in creating accurate floor plans, elevations, sections, and 3D models for residential...
AutoCAD 2d Drafting and 3d Revit architecture Floor drawings expert
Lagos,
Nigeria
I am an Architectural Designer and CAD/BIM specialist with deep expertise in AutoCAD 2D Drafting and Revit 3D Modeling. My work bridges the gap between rough concepts and construct...
As an Interior Design student with a strong foundation in both technical and creative aspects,I offer following services:
2D and 3D Floor plans:I create detailed and accurate 2D...
Hi,
I am Shimon, I am an Architect with 4+ years experiences.I am expert to all types of #Architectural 2D drawing with furniture layout,2D Elevation drawing,Sectional drawing,Land...
Hello, my name is Aditya. I am a Civil Engineering Draftsman with training from ITI. I specialize in creating clean and accurate 2D drawings in AutoCAD and 3D models using SketchUp...
Hello
Are you looking Autocad or Solidworks designer ? I am the right person.I am professional designer of Autocad & Solidworks. I have 10 years experience both of Autocad & Solid...
2D & 3D Drafting2D & 3D Floor Plans2D & 3D Mechanical Assembly2D & 3D Mechanical Design15
more
Experienced in providing satisfactory client response. 10 years of experience in interior design and architecture, working on various projects in various countries. Currently worki...
"I will create professional 2D drawings, 3D elevations, and architectural plans"
Pakistan
✅ Strengths & Skills:
Skilled in 2D drafting, 3D elevations, floor plans, and rendering using AutoCAD, SketchUp. Strong eye for detail, accuracy, and creative design solutions....