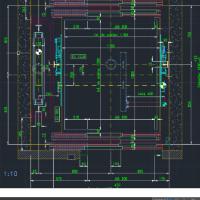
I am a dedicated CAD Designer with expertise in creating accurate 2D drawings, 3D models, and technical documentation. I specialize in transforming concepts, sketches, and engineer...
As a 3D visualizer, I bring my expertise to design ideas into lifelike-
realistic and immersive 3D renders. My approach blends creativity
with technical expertise to produce visu...
Experience in part surveying, technical drawing, 3D modeling, and design documentation.
I have worked as a Draftsman, Designer, and Technical Project Developer, combining creative...
Architectural Engineer professional with 3d modeling and interior design
Damascus,
Syria
Greetings, I am Architect Walid Assi.My extensive practical experience in both architectural design and execution goes beyond mere years. It is a rich record of transforming vision...
2D AutoCAD2D Design Drawings2D Elevation Design3D Exterior Design11
more
Now more than ever, the demand for 3D Rendering that’s both beautiful and realistic is very high. That’s why we are very proud to present the very latest and greatest tools, modern...
Unlock Your Architectural Vision with My Design Services Remotely
Hi there! this is Eagle-Tech Design your Architectural drafting and design experts! are you ready to bring your d...
I am an experienced 3D Visualizer and Creative designer,
I have been working on many projects over the last 10 years, with local
and international clients.
My expertise goes fro...
I am an experienced and talented engineering professional, specialized in the structural and architectural design. My work experience includes a considerable number of projects of...
I specialize in interior design and photorealistic interior & exterior architectural renderings.
I can create renders from sketches, site photos and CAD drawings for residential sp...
I am a passionate Interior Designer and 3D Architectural Visualizer with a strong focus on creating realistic, functional, and aesthetically refined spaces. I specialize in transfo...