Welcome to BG STUDIO!
Are you looking for a professional architect to bring your sketches to life? Do you need photorealistic renders to visualize your space before renovation? Yo...
I am a CAD Draftsman and Architectural Design Professional with nearly 8 years of experience in architectural drafting, design development, and construction engineering. I have wor...
**Interior Designer & 3D Visualization Specialist | High-End Residential & Commercial Spaces**
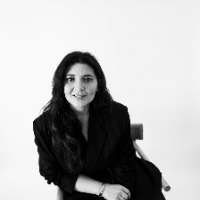
I'm Hela Dhouib, an interior designer with 6 years of experience in architectural in...
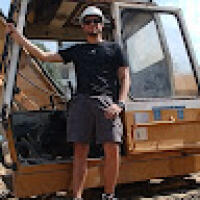
I am a Civil Engineering student at the Democritus University of Thrace and an Autodesk Certified Revit User (ACU). I combine formal engineering education with real-world construct...
Architectural Drafter & 3D Visualization Specialist | AutoCAD • SketchUp • Lumion | 20+ Years
Casablanca,
Morocco
Hello! Thank you for visiting my profile.
I am Lamiae, an Architectural Drafter and 3D Visualization Specialist based in Casablanca, Morocco, with 20+ years of professional experi...
I am a professional Architect and Interior Designer with extensive experience in turning complex spatial ideas into precise 2D technical drawings and photorealistic 3D visualizatio...
HI
This is TABREZ i am a 3D Designer & Draftsman I have 8 years of experience in 2D floor plans. I am also proficient in autocad, adobe Photoshop and 3Ds max. I can help you creat...
I am a professional Civil Engineer with a comprehensive background in Architecture, specializing in high-precision 2D drafting, 3D modeling, and technical CAD conversion services....
AutoCAD Drafting | PDF to DWG | 3D Interior Rendering
Bandung,
Indonesia
Need accurate drawings or realistic interior visuals without the hassle of fixing technical details yourself?
I help turn PDFs, sketches, existing plans, and design concepts into...
Residential Architectural Drafter | Revit Modeler | Construction Drawings & 3D Visualization
Albany,
NY,
United States
I’m an Architectural Drafter and Revit Modeler with a Bachelor of Architecture and hands-on residential construction experience.
I help clients turn field measurements, sketches,...