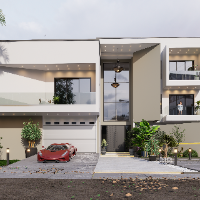
Welcome to Snap3DWorks, I'm David, your trusted partner in 3D design, technical modeling, and architectural visualization. With a deep passion for precision and aesthetics, I speci...
I am a licensed architect and BIM Coordinator with solid experience in architectural design, technical documentation, and BIM workflow implementation.
I currently collaborate with...
2D & 3D Modeling BIM2D & 3D Renderings3D Scan to bim3D visualisation18
more
Emerging Interior Designer | Bringing Clients’ Ideas to Life Through SketchUp and Rendering
Indonesia
Aspiring Interior Designer with a strong interest in creating comfortable, functional, and user-centered spaces. I enjoy exploring new design ideas and translating clients’ needs a...
CEO | Architect | BIM & Revit Specialist | SketchUp 3D Modeling | V-Ray Rendering | Interior & Exter
Karachi,
Pakistan
Hello, I'm Muhammad Ali, CEO of SKYLUME MUHAMMAD™ (PRIVATE) LIMITED, an Architectural & Innovative Design Consultancy based in Pakistan.
We provide professional architectural and...
Interior designer and 3D visualization with 3ds max/ corona or sketchup/ enscape
Surabaya,
Indonesia
Interior designer and 3D visualizer with 6+ years of experience delivering residential and commercial projects. I help architects, designers, contractors and developers turn concep...
Architecture & Interior designer with Archicad, Revit, Sketchup and Autocad experience
Amsterdam,
Netherlands
I am an architect with experience working across international projects, focusing on interior layouts, technical drawings and 3D visualization.
I can assist with:
- 2D drawings (A...
AutoCAD & Civil 3d Designer, Architecture, Interior & Exterior Designer, 3d Modeler, Product Designe
Jaipur,
India
I am expert and passionate in AutoCAD architecture designs (Interior and Exterior designs). I having 21 years experiences of AutoCAD designing, architectural designs, 3d modeling a...
3D Architect With Setchup, D5render, and twinmotion
Lagos,
Nigeria
Worked with different professionals in the architectural field, especially to translate 2D CAD designs into 3D Visualisations.
I've successfully done several interior and exterior...
I help homeowners and builders avoid costly layout mistakes before construction begins.
I specialize in kitchen and residential layout design, combining technical planning with cl...
2D & 3D layouts2D & 3D Architectural Design2D & 3D Floor Plans2D Floor Plan Drawings26
more