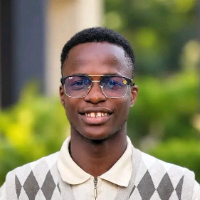
Mechnaical Engineer professional with Solid works,Auto Cad, Inventor, Fusion 360, and 3D Modeling I
India
Hello, my name is Sudharsan, I have more than 1 years experience working on technical drawings and working as a 2D/3D furniture and architecutre freelancer, Interior designer and...
Welcome to Snap3DWorks, I'm David, your trusted partner in 3D design, technical modeling, and architectural visualization. With a deep passion for precision and aesthetics, I speci...
Civil Engineer Professional with Autocad 3ds Max, Sketchup
Faisalabad,
Pakistan
I am an AutoCAD Specialist having vast experience in the field of architectural modeling, technical drawing, floor plan, 2d/3d floor plan, 3d rendering using professional software...
I’m an architect and architectural visualization specialist with 15+ years of professional experience and 100+ completed architectural projects. I also have hands-on experience man...
Hi,my name is Mr.Zaw Min Aung. I am a citizen of Myanmar.
I worked as Design Engineer using with AutoCAD 2D & Sketch Up 3D under Local Construction Companies at last 8 years ago....
Peter Maximus – Blender 3D Animation Expert | AutoCAD Drafter | Architectural Designer
I am Peter Maximus, a multidisciplinary 3D Artist, Blender Animation Specialist, AutoCAD Dra...
Most design projects fail in one of two places. Either the 3D model looks good on screen but falls apart when the factory tries to quote it, or the files arrive incomplete and the...