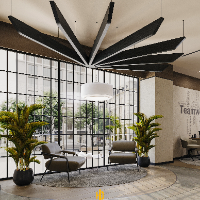
I provide comprehensive interior design services including space planning, precise working drawings, high-end 3D photorealistic rendering and animation, custom furniture design, an...
Interior Designer with strong skills in space planning, 3D visualization, and concept development
Depok,
Indonesia
Architecture graduate with 1 year experience as a Drafter, 3D Visualizer, and design support through professional work
and internship projects. Skilled in producing technical draw...
architect & interior designer with 2D, 3D design & modelling
Pune,
India
Hi I am Deepti, architect by profession. I am working in this field from past many years, expert in planning & 3D modelling. I have designed residential & commercial projects. I am...
3D Interior Visualizer & Designer – ArchiCAD + Blender Specialist
Timisoara,
Romania
I’m a Junior Interior Designer and 3D Artist with experience in architectural visualization and technical planning. Skilled in ArchiCAD for precise 2D/3D modeling and Blender for h...
I am an Architectural Designer with 13 years of experience in architectural design, facade design, interior design, space planning, and architectural documentation.
I specialize i...
HI
Im, Simmons Gruffudd
have the experience of doing 3D projects and the necessary mastery and ability in the field of designing architectural projects in my career. my goals have...
I am an Architect and Interior Designer with 5.5+ years of professional experience in residential, commercial, and interior projects. Skilled in conceptual design, planning, and re...
Architect & Interior Designer specializing in functional spaces and photorealistic visualization.
Whether you're renovating your home, planning a new interior, or need high-qualit...
I am an Interior and Spatial Designer with a bachelor's degree in Environmental Design, focusing on commercial interiors, retail spaces, and 3D visualization.
My portfolio include...