Experienced Research and Development Engineer with a demonstrated history of working in the research industry. Skilled in Product Design & Development, Development of Mathematical...
🔧 17+ years of experience in tool design for sheet metal forming in the German automotive industry
💻 Expert in CATIA V5 – Part Design, Assembly, Generative Shape, Drafting, Sheet...
TG Architects is a Chennai based firm established in March, 2013 with Ar. Thinaguru, heading the Architectural department. Ar. Thinaguru is a graduate in Architecture and holds a M...
MEng Mechanical engineering professional with 9 years experience. Currently working with a major OEM
Spain
- Key Strengths:
3D/2D CAD design in solidworks, design solutions, build to manufacture, first time right, material selection for application., modal analysis, structural FEA, m...
My name is Allabaksh Bagali, I am a Mechanical Design Engineer, Having 3 years of experience in Design field. I define myself as a confident, creative person who constantly looks f...
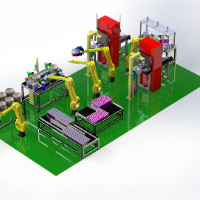
I am an Automation Engineer with 17+ years of experience in designing and delivering complete industrial automation systems, including robotics, special purpose machines (SPM), and...
BIM Architect with 3+ years experience, known for a collaborative approach and a strong foundation in architectural principles, delivering designs with coordinated architectural do...