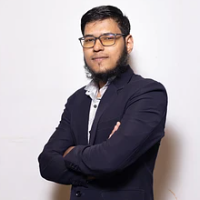
Hi, I'm Tayyab H, an experienced Interior, Industrial and 3D CAD Designer. I help create realistic 3D images, detailed CAD drawings, and space layouts for homes and businesses. Her...
Residential Architect | AutoCAD Drafter | 3D Render & Visualization
Philippines
Want to plan, design and renovate your homes with ease?
I'M THE HELP YOU NEED - Read this ⬇️
I help architects, contractors and real estate developers close more projects through...
I’m Fahim Ahmed, a Technical Office Engineer, detail-focused Architectural & Civil Draftsman with hands-on experience in creating precise technical drawings Using Auto CAD, Civil 3...
I am a graduate from the University of Texas at Austin in 2014. I studied Graphic & Industrial Design in the School of Fine Arts. Completed AutoCAD Certification at the New York In...
I'm a fresh graduate of Architecture from the University of Santo Tomas, Philippines. I am proficient in architectural planning, design, and rendering and knowledgeable in various...
Hello! My name's Ruslan. I'm 26 years old. Born in Kharkiv, Ukraine. Livin' Prague, Czech Republic. Finished Kharkiv National Automobile & Highway University and Czech Technical Un...
With over 15 years experience working in both architectural and building surveying practices throughout the UK, on projects from simple single storey extensions, to multi-million p...
INTERIOR DESIGNER II SITE - VISIT DRAWING SUPERVISION ll 2D VASTU FLOOR LAYOUT PLAN ll AUTODESK 3DS MAX II VRAY II AUTOCAD 2D II ELEVATION DRAWING II ANY AREA LOCATION SITE-VISIT &...
LOD 300 to LOD 500 architectural and structural modelling.
Underground utilities modelling.
Sheet creation.
Cad to DGN conversion.
Stone facade modelling and drafting
Shop drawing
Architectural Technologist with experience in Revit, AutoCAD, Sketchup, Inventor, and MicroStation.
New Hudson,
MI,
United States
I received an Associate’s Degree in Architectural Technology, and have worked for architects as a draftsman. I am detail oriented, manage time effectively, and do my best to delive...