Drafter Estimator
- Tangerang, Indonesia
Hello! I'm a professional AutoCAD Drafter and Estimator specializing in architectural and industrial projects, including warehouses, factories, commercial, and residential building...
Architect
- Mexico
I am a professional Architect with experience in architectural design, BIM modeling, construction documentation, and project coordination.
I specialize in Revit, AutoCAD, and prod...
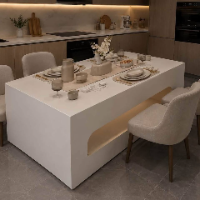
Architectural&Interior designer
- Portfolio: 1
- Iraq
Hello,
I’m an Architectural & Interior Designer with experience in AutoCAD, CAD drafting, technical drawings, 3D design, and detailed documentation. I have worked on a variety of d...
Interior Designer | AutoCAD | Technical Drawings
- Chennai, India
I am an Interior Designer specializing in AutoCAD-based architectural and interior technical drawings, space planning, 3D visualization, and interior execution.
My experience incl...
Cad draftsman I 3d modelling
- Abu Dhabi, United Arab Emirates
I then fortified my base through 6-years of experience as a CAD Draftsman in a Design Planning firm and continued my professional career as an Architect for joining in one of the l...
Architectural Designer / AutoCAD / Revit /SketchUp
- Mersin, Turkey
I am an architecture student with experience in AutoCAD, Revit and SketchUp, specializing in architectural drafting and 2D/3D design.
I can assist with floor plans, sections, elev...
Architect
- Kochi, India
I am a passionate architect experienced in residential, hospitality and interior design projects. I respect client's requirements, pays great attention to detail and strives to ren...
Architect & 3D Visualizer | 10+ Years Experience | ArchiCAD & Lumion User
- Portfolio: 1
- Yogyakarta (Jogjakarta), Indonesia
I'm an architect with over 10 years of experience in residential, commercial, and public projects. I specialize in architectural visualization using ArchiCAD, Lumion, and Adobe Pho...
Civil engineer
- Nepal
I am a dedicated site engineer with hands-on experience in building construction and supervision. I specialize in 2D drafting using AutoCAD and 3D modeling in SketchUp. I also have...
Architectural & Urban Planning Designer
- Portfolio: 3
- Kabul, Afghanistan
I’m a professional Urban Planner and Architectural Designer with expertise in SketchUp, AutoCAD, Lumion, GIS, CorelDRAW, and CNC design & G-code generation. I specialize in creatin...
Software related to Technical drawing
- 2D & 3D Modeling Solidworks
- 3D Animation
- 3D CAD Modeling
- 3D Product Rendering
- AUUTOCAD
- AutoCAD
- Autodesk Inventor
- Autodesk Revit SketchUp
- CAD DRAWING
- CAD Drafting
- CAD FILE CONVERSION
- Design for manafacturing
- Mechanical Design
- Mechanical Engineering
- Product Development
- Reverse Engineering
- Rhinoceros 3D
- STEP/STP 3D Modeling
- SolidWorks 2D & 3D Modeling
- pe stamp
Skills related to Technical drawing
- 2D & 3D CAD Design
- 3D Modeling
- 3D Models
- Architectural Design
- CAD Design
- CAD Drafting
- CAD Drawing
- CAD Modeling
- Design for Manufacturing
- Drafting
- Electrical Engineering
- FEA
- MEP
- Mechanical Design
- Mechanical Engineer
- Parametric Modeling
- Product Design
- Product Design and Development
- Product Development
- Structural Engineering