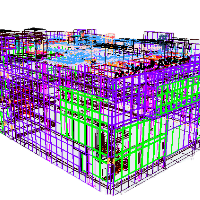
Site Plan Design Professionals
I am a Civil Engineer.I am experienced in using AutoCAD 2D& 3D, 3DS Max, ETabs, Maya, Houdini, Revit
- Khulna, Bangladesh
Starting from the precise measurement of your land to the complete design of your dream home or commercial establishment.
Our services include,
a) Both online and offline sections...
Auto-CAD Designer
- Jeddah, Saudi Arabia
An enthusiastic and highly motivated with 13 years of Auto CAD Designer.
who has a clear understanding of the role and responsibilities through a feasibility study and detailed des...
Design Architect, with a particular interest in Product Design, Furniture design, Landscape Architec
- Design Projects: 7
- Nairobi, Kenya
Engineering design professional with AutodCAD 2D & 3D, Solidwork, Inventor, SketchUp, and Lumion exp
- Pinehurst, NC, United States
I have an associates degree in Engineering Design Technology and I plan to return to school to obtain a bachelors degree in Engineering. I graduated top of my class; I was trained...
Mechanical design engineer with 11+ years experience
- Jakarta, Indonesia
With over 11+ years of expertise in Mechanical Design Engineering, I specialize in delivering high-performance, code-compliant engineering solutions for pressure equipment, storage...
Freelance Interior Designer
- Portfolio: 1
- Kolkata, India
INTERIOR DESIGNER II SITE - VISIT DRAWING SUPERVISION ll 2D VASTU FLOOR LAYOUT PLAN ll AUTODESK 3DS MAX II VRAY II AUTOCAD 2D II ELEVATION DRAWING II ANY AREA LOCATION SITE-VISIT &...
2D & 3D Design
3D Architectural Rendering
3D Architecture Design
3D Interior Rendering Design
12
more
Full-Scope Home & Office Design | 3D Renders, Sourcing, Full Drawings
- London, United Kingdom
As a specialist in Home (Interior & Exterior), as well as Office design, I help clients create spaces that feel personal, guiding them from idea to full execution.
✨ From 8 years...
2D & 3D Architectural Design
2D & 3D Floor Plans
2D & 3D Interior Design
2D Elevation Design
26
more

Surveyor & AutoCAD Draftsman | Civil 3D | GIS | Building & Topographic Site Plans (DWG)
- Portfolio: 1
- Western, Sri Lanka
I am a qualified Surveyor with a degree in Surveying and Geographical Information Systems and over 8 years of professional experience in AutoCAD design, Civil 3D, and GIS mapping....
Ariyo A.
5.0
(1)
Globally Trusted for Approval-Ready Designs | 200+ Projects Across 5 Continents | Architecture, Inte
- Portfolio: 3
- Ibadan, Nigeria
Every space tells a story and my work is to help you shape it clearly, beautifully, and buildably.
I’m an architectural designer who thrives at the intersection of practical drawi...
2D & 3D Mechanical Modeling
2D & 3D Animation
2D & 3D Architectural Design
2D & 3D CAD Drawings
29
more
Architecture 3d visualization, modeling
- Portfolio: 1
- Trento, Italy
I am an Architect and BIM Expert with 25+ years of international experience, specializing in complex technical environments, including Healthcare facilities (MRI, CT, X-ray integra...
Software related to Site Plan Design
- 2D & 3D Modeling Solidworks
- 2D AutoCAD
- 2D AutoCAD, Revit, Sketchup
- 2D AutoCAD, Sketchup
- 3D SKETCHUP
- 3ds Max
- Adobe Photoshop
- Archicad & lumion,revit
- AutoCAD
- AutoCAD Map 3D
- Autodesk 3DS Max
- Autodesk Revit
- Autodesk Revit Architecture
- Autodesk Revit MEP
- Lumion
- Revit Architecture
- Revit MEP
- Revit Structure
- Trimble SketchUp (Google)
Skills related to Site Plan Design
- 2D & 3D Architectural Design
- 2D CAD Design
- 2D CAD Drafting
- 2d to 3D CAD Modeling
- 3D Architectural Modeling
- 3D Architectural Visualization
- Architectural 2D CAD Drafting
- Architectural Design
- Architectural Drawings
- CAD Conversion
- CAD Drafting
- Conceptual Site Plan
- Construction Documentation
- Drafting
- Elevation & Section Drawings
- Elevation Drawing
- Elevation Drawings
- Floor Plan Design
- PDF to CAD Conversion
- Space Planning