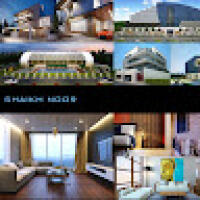
if you want to remodel your interior , we could make option within your budget
we suggest visualizing your ideas before implementing . The 3D models we create are so real in a way...
Civil Engineer professional with Autocad experience
Mumbai,
India
I have been in this field for the past 3 years. I am a registered Structural Engineer and interested to work in residential projects - new construction- structural design and calcu...
Mechanical CAD designer with over 10 years in industry. I have worked on industrial condensers and evaporators for freon, ammonia and glycol systems (HVAC-R) — 3D modeling, 2D fabr...
Senior Architectural 3D Artist | High-Quality Interior & Exterior Renders
Surat,
India
I am a dedicated Architectural 3D Visualizer specializing in photorealistic residential interior and exterior renderings for remodeling and new-build projects. I help architects, d...
I am a mechanical engineer and product design specialist with over three years of experience turning ideas, sketches and reference photos into CAD models that can actually be manuf...
Residential Architectural Drafter | Revit Modeler | Construction Drawings & 3D Visualization
Albany,
NY,
United States
I’m an Architectural Drafter and Revit Modeler with a Bachelor of Architecture and hands-on residential construction experience.
I help clients turn field measurements, sketches,...