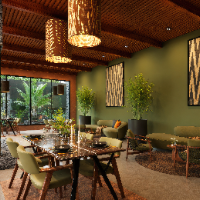
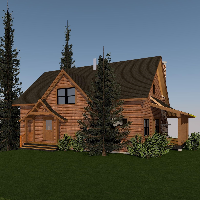
I help international architecture firms, interior designers, and property developers transform raw 2D sketches and concept ideas into highly detailed 3D models and construction-rea...
Architect and project designer specialized in CAD drawings and 3D modeling.
I transform ideas, sketches, and PDFs into clean AutoCAD drawings and precise SketchUp and Archicad mod...
Interior & SketchUp 3D Visualizer | Small Space & Studio Apartment Specialist
Warsaw,
Poland
I specialize in compact residential spaces (typically 20–60m²) — studio apartments, smart layouts, space-efficient living. I turn tight floor plans into functional, atmospheric hom...
I specialize in architectural drafting, 2D CAD drawings, 3D modeling, and construction documentation for residential and commercial projects. My experience includes preparing floor...
20 + years as an employee, entrepreneur and contractor. Excellence in Revit, Archicad, residential design, existing conditions, CDs and planning boards, relations and communication...