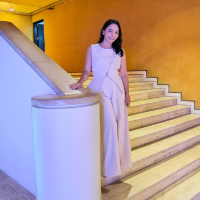
I'm a Civil Engineering student and BIM Modeler specializing in Autodesk Revit, architectural drafting, 3D visualization, and construction documentation. I enjoy transforming ideas...
3D Modeling | Architectural Rendering | SketchUp Expert | Blender
Philippines
Hi! I am an Architectural Drafting. 3D modeling and 3D Visualization are my passions, and I have nine years of experience. I specialize in and provide my quality skills in the fiel...
I am a Civil Engineering professional specializing in BIM modeling, Revit, AutoCAD, and construction documentation. I can develop accurate and well-organized BIM models and CAD dra...
Hello! I'm a professional Architect and Interior Designer with experience in residential and commercial design. I specialize in creating functional, modern, and visually appealing...
I am an architect with 5 years of professional experience, specializing in design, documentation, and high-quality 3D renderings. Proficient in AutoCAD, SketchUp, Lumion, Enscape,...
I'm an architect with 3+ years of experience creating photorealistic renders for residential, commercial, and interior design projects. I help architecture firms, developers, and d...
Experienced Architectural Designer with 10+ years of delivering smart, buildable design solutions. I help clients bring their architectural ideas to life through BIM modeling, tech...
I am a highly skilled professional with over 12 years of experience specializing in SolidWorks, AutoCAD, and Revit design, delivering exceptional solutions across industries. With...
2D & 3D Architectural Design2D & 3D Drafting2D & 3D Engineering Design2D & 3D Floor Plans27
more
Engineering design professional with AutodCAD 2D & 3D, Solidwork, Inventor, SketchUp, and Lumion exp
Pinehurst,
NC,
United States
I have an associates degree in Engineering Design Technology and I plan to return to school to obtain a bachelors degree in Engineering. I graduated top of my class; I was trained...