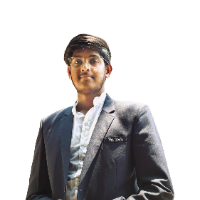
Hi, I’m a Civil Engineer with 6 years of experience in civil engineering and drafting work.
I mainly work on AutoCAD 2D drawings, house plans, elevations, sections and other archi...
This is Nischay(Nick M),I am with GravityGen Engineering
we are an engineering and product development company providing end-to-end mechanical, electrical, electronics, and embed...
Architect, Interior Designer, 3D Walkthrough Animation Expert
Durban,
South Africa
Welcome! I’m a licensed architect, with a masters degree in architecture and over 6 years of experience, specializing in modern-minimalist designs for residential projects, and oth...
I am a Bachelor of Architecture graduate and practicing Junior Architect with experience in architectural design, interior design, CAD drafting, working drawings, and 3D visualizat...
Mechanical Design Engineer with 9 years expeirience in automotive manufacturing company.
I used to design bus, truck and trailer structure and create drawing plans that are ready f...
2D & 3D Modeling Solidworks2D Floor Plan Drawings2D and 3D Solid Modeling2D/3D AUTOCAD8
more
I am a professional Architect and Interior Designer with over 16 years of experience in architectural design, interior design, and high-quality 3D architectural visualization.
I s...
Architect professional with realistic visualization
Columbus,
OH,
United States
I'm an expert architect and landscape architect with master's degree and 15 years of experience in several multi-sized projects.
All my efforts are focused on preparing a perfect...
Architectural drafter with 4+ years producing BIM models and construction documentation in Autodesk Revit. Experience converting point cloud data and 2D drawings into accurate Revi...
I am a Civil Engineer, Residential Designer, and BIM/Revit Specialist with professional experience in architectural and structural design, construction documentation, and interior...