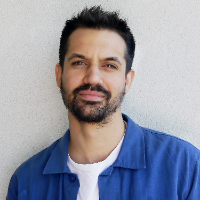
Hi, I am 3D Designer with 3 years of experience, I specialize in Developing 3D Architectural and Product Design.## My Job:-
Develop 3D design for new products. Improve and Review...
Hi there!
I’m a Architects AutoCAD Designer and Revit Architecture Specialist with 15 Years of experience creating detailed, accurate, and professional drawings for residential, co...
3D Artist & Mechanical Engineer | Expert in Product Design & 3D Visualization
I am a skilled 3D artist and mechanical engineer with expertise in product design, industrial modelin...
I am passionate about design, I find the process fascinating and love working with others who feel the same. For the last 10 years I have worked with internationally renowned artis...
I Have been working freelance for the past 2 years on various platforms. Successfully designed print-ready models for various applications including manufacturing, visualisation an...
I create precise and reliable 3D CAD models for various applications, with a strong focus on 3D printing and converting drawings or sketches into 3D models.
I also design custom r...
Architectural Designer & 3D Specialist.
• Project Leadership: Proven track record in managing design phases from conceptual sketches to construction-ready documents, ensuring full...
Hi! I'm Dino, a 3D printing specialist focused on 3D modeling, CAD design, and CAM preparation for manufacturing and high-quality 3D printing.
With 1 year of hands-on experience de...
Skilled 3D CAD Modeler specializing in converting 2D technical drawings and sketches into precise , high-quality 3D models for engineering applications and 3D printing. Proficient...
I create photorealistic interior and exterior renders using 3ds Max and Corona Renderer to help architects, interior designers, and developers win approvals and market projects con...