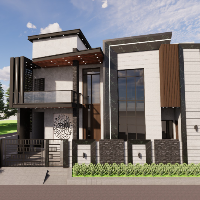
2D/3D Drafting, Modeling & Millwork Estimation for Arch & Contractor
Vadodara,
India
Hello! I’m Harshad Chauhan, a CAD design and drafting professional specializing in 2D millwork shop drawings, construction estimation, architectural drafting, and 3D modeling & ren...
Machanical engineer with 3D & 2D drafting experience
Sarajevo,
Bosnia and Herzegovina
My Services:
• 3D Model of any part
• 2D Drawings
• 3D Assembly
• Sheet Metal drawings
• Rendering
• Convert any sketch, PDF, JPEG or PNG to DWG to 3D model
Software I use for mo...
am an Architectural Draftsman with hands-on experience in technical detailing, particularly in Dubai's fit out project and joinery industry.
I specialize in preparing shop drawin...
Professional Architect Specializing in 2D Drafting, 3D Modeling & High-Quality Rendering
Amapб,
Pakistan
I am a qualified Architect (B.Arch) with professional experience in architectural drafting, 3D modeling, and photorealistic rendering. I have worked on residential, commercial, and...
Skills: Architectural 3D Visualisation · AutoCAD · Revit · SketchUp · Photoshop · Twinmotion · D5 Render
I am an architectural 3D visualisation specialist with a strong technical...
I’m a mechanical engineer with hands-on industry experience in CAD design, manufacturing processes, and product development, from early concept sketches to functional 3D models and...
PROFESSIONAL PROFILE
Architectural graduate from the University of Nairobi with over two years of experience in architectural design, BIM modeling, visualization, technical documen...
My name is Akash, and I am a professional 3D design artist with 10 years of experience, proficient in 3ds Max, SketchUp, AutoCAD, V-Ray, Lumion, D5 Render, KeyShot, and Photoshop....
Welcome to my 2D planning and 3D visualization service!
I help clients transform floor plans, hand sketches, or measurements into clear 2D layouts and realistic 3D interior models....