Nicolas M.
Architect | BIM & Revit Specialist | Themed Architecture & Shop Drawings
 Oradea,
Romania
Global rank:
37,965
/
158,181
Skill pts: 5
2D/3D AutoCAD
Autodesk Revit
Rhinoceros 3D
Structural Drawings
Technical Drawings
About
I'm an architect specializing in BIM modeling, Autodesk Revit, and technical documentation, with experience working on international architectural and themed entertainment projects.
My expertise includes developing accurate 3D models, construction drawings, shop drawings, and fabrication documentation, transforming complex design concepts into practical, buildable solutions.
I have experience coordinating architectural and structural elements, resolving technical challenges, and preparing detailed documentation for manufacturing and on-site installation.
My main services include:
BIM Modeling and Autodesk Revit
Architectural Drafting and Construction Documentation
Shop Drawings and Fabrication Details
2D CAD Drafting and 3D Modeling
Architectural and Structural Coordination
Technical Drawings for Custom Architectural Elements
I work with Autodesk Revit, AutoCAD, Rhino, and other digital design tools.
I value accuracy, clear communication, attention to detail, and meeting project deadlines.
My goal is to help architects, designers, contractors, and engineering teams turn their ideas into precise, coordinated, and construction-ready documentation.
... more »
« less
My expertise includes developing accurate 3D models, construction drawings, shop drawings, and fabrication documentation, transforming complex design concepts into practical, buildable solutions.
I have experience coordinating architectural and structural elements, resolving technical challenges, and preparing detailed documentation for manufacturing and on-site installation.
My main services include:
BIM Modeling and Autodesk Revit
Architectural Drafting and Construction Documentation
Shop Drawings and Fabrication Details
2D CAD Drafting and 3D Modeling
Architectural and Structural Coordination
Technical Drawings for Custom Architectural Elements
I work with Autodesk Revit, AutoCAD, Rhino, and other digital design tools.
I value accuracy, clear communication, attention to detail, and meeting project deadlines.
My goal is to help architects, designers, contractors, and engineering teams turn their ideas into precise, coordinated, and construction-ready documentation.
Experience
-
Dreamplay Riyadh | Themed Architectural Elements – Technical Documentation
Dreamworks · Freelance
Aug 2025 –
Present
1 yrs 3 mos
Riade Saudi Arabia
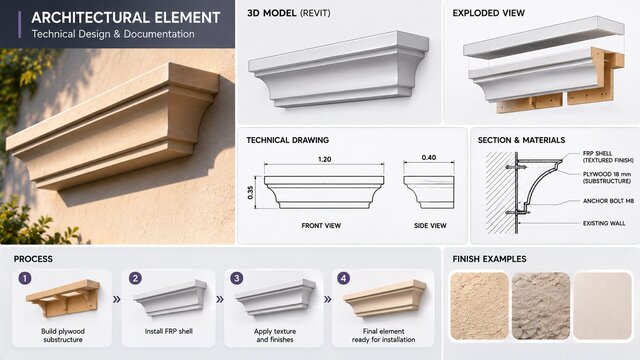
Development of detailed technical drawings and fabrication documentation for themed architectural elements at Dreamplay Riyadh, Saudi Arabia.
The scope of work included 3D modeling, general dimensions, structural detailing, surface textures, material specifications, and step-by-step installation procedures.
The project involved coordination between architectural designs, structural requirements, and fabrication processes to ensure accurate manufacturing and efficient on-site installation.
Technical documentation was developed using Autodesk Revit and AutoCAD, supporting the transformation of creative concepts into buildable architectural elements. -
Disneyland Paris
Disneyland · Freelance
May 2025 –
Present
1 yrs 6 mos
Paris, France
Development of technical drawings and documentation for selected themed architectural elements at Disneyland Paris.
The scope of work included general dimensions, structural detailing, surface textures and finishes, and step-by-step installation procedures.
The documentation was prepared to support fabrication, technical coordination, and on-site installation, ensuring accuracy and consistency with the project's design requirements. -
Legoland-Tematic Park
Merlin Entertainments · Freelance
Feb 2023 –
Present
3 yrs 9 mos
California, USA
The scope of work included general dimensions, structural detailing, surface textures and finishes, and step-by-step installation procedures.
The documentation was prepared to support fabrication, coordination, and on-site installation, ensuring accuracy and consistency with the design requirements.
Education
-
UNLP
Architect, Architecture
2015 – 2021
Graduated Architect from the National University of La Plata (UNLP), Argentina.
Academic background in architectural design, construction systems, building technology, structural principles, and technical documentation.
Additional professional training in BIM Management and Sustainable Architecture, with practical experience in Autodesk Revit, AutoCAD, and 3D modeling.
Other experience
- IA Revit Training in Artificial Intelligence applied to Architecture, focusing on AI-powered design, visualization, BIM workflows, and optimization of architectural processes.
Licenses & Certifications
- Artificial Intelligence Applied to Autodesk Revit Jun 2026 – Present
Verified info
- Email address
Stats
0 followers, 0 following
Age: 30
Joined: November 19, 2026
Last seen: November 19, 2026
Area of Expertise
Languages
English Professional working proficiency
Italian Limited working proficiency
Spanish Native or bilingual proficiency
Location
Oradea, Romania