

Architectural Elements – BIM Modeling & Technical Documentation

Showcasing technical design and documentation workflows for custom architectural and themed elements.
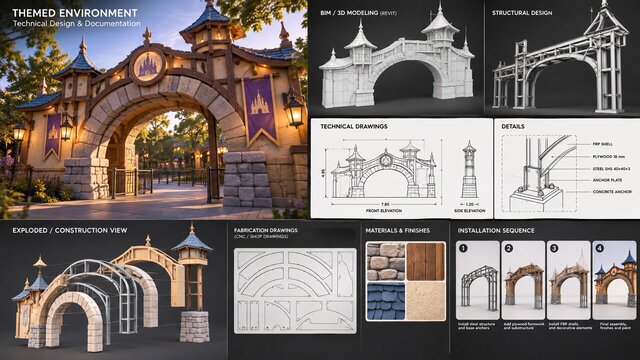
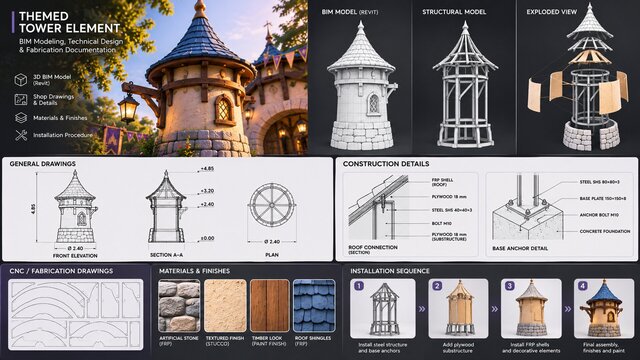
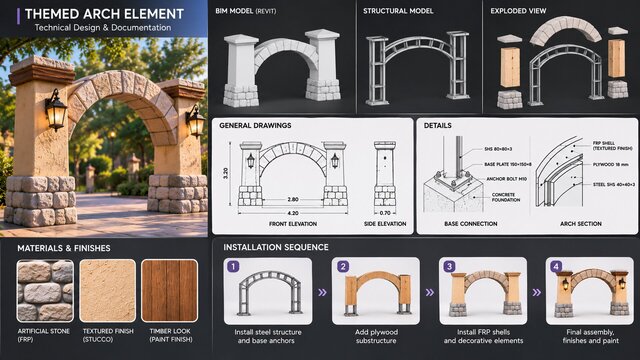
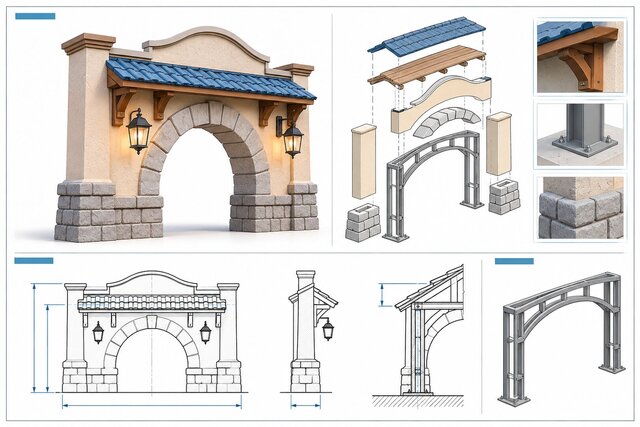
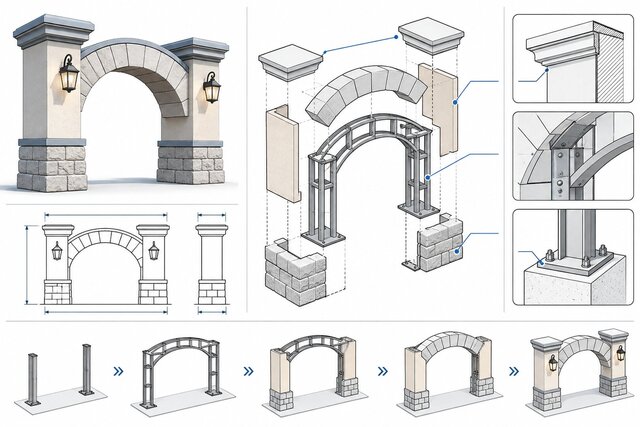
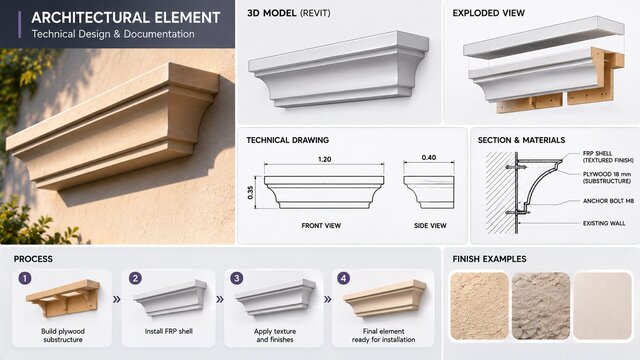
The examples illustrate different stages of project development, including:
3D architectural and BIM modeling
General arrangement drawings and dimensions
Structural framing and support systems
Construction details and material specifications
Exploded assembly views
Fabrication and shop drawing concepts
Step-by-step installation procedures