
Agbabiaka O.
Architectural Designer | Floor Plans, 3D Modeling & Rendering Copy title
 Los Angeles,
United States
Global rank:
0
/
156,858
Skill pts: 0
About
Architectural Designer | 2D Floor Plans, 3D Modeling, CAD Drafting & Architectural Visualization
Every building starts with an idea, but bringing that idea to life takes more than an attractive drawing. It requires thoughtful planning, functional spaces, clear documentation, and visuals that help people understand the design.
I'm Oyeyemi, an Architectural Designer focused on transforming building concepts, sketches, reference images, and existing plans into detailed 2D drawings, 3D architectural models, and realistic design presentations.
I help homeowners, property developers, building professionals, and businesses visualize architectural ideas, explore design possibilities, and communicate their project requirements clearly.
My approach combines creativity, practical space planning, attention to detail, and an understanding of how architectural elements work together.
MY ARCHITECTURAL DESIGN SERVICES
1. Residential Architectural Design
Residential building concepts and layouts
Modern house design and home planning
Bungalow and duplex floor plans
Apartment and multi-unit residential layouts
Space planning and room arrangement
Residential remodeling concepts
2. 2D Architectural Drafting
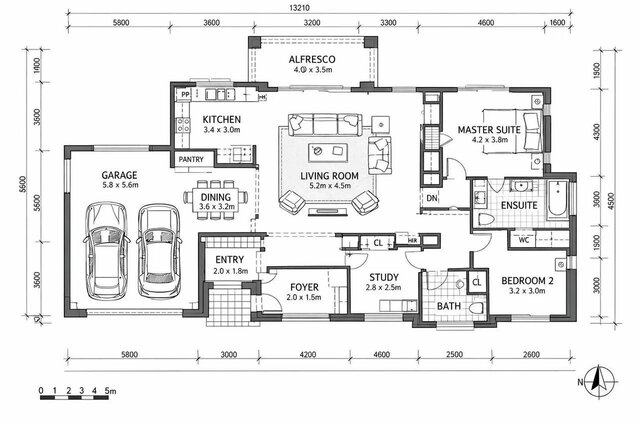
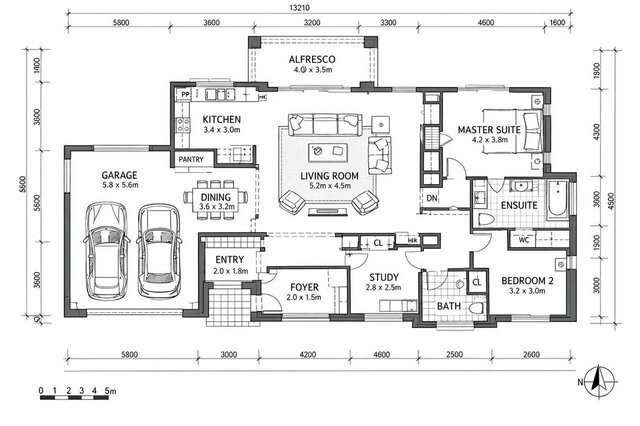
Floor plan drafting and development
Building elevations and section drawings
2D architectural layouts
CAD drafting and drawing revisions
Sketch-to-CAD conversion
PDF-to-DWG conversion
Existing drawing modifications
Dimensioned architectural presentations
3. 3D Architectural Modeling
3D residential and commercial building models
Conversion of 2D floor plans into 3D models
Interior and exterior modeling
Architectural massing and concept models
Detailed building visualizations
3D floor plan presentations
4. Architectural Rendering & Visualization
Photorealistic exterior renderings
Interior visualization and rendering
Architectural lighting and material visualization
Real estate property presentations
Modern building facade visualization
Architectural walkthroughs and animations
5. Interior & Exterior Design
Interior space planning and layout concepts
Living room, bedroom, kitchen, and office visualization
Furniture placement and spatial arrangements
Exterior facade concepts
Material, color, and finish presentations
Residential and commercial interior design concepts
6. CAD & BIM Support
2D CAD drawings and file organization
3D architectural model development
Drawing updates and revisions
BIM model preparation
Architectural documentation support
Coordinating drawing information supplied by project teams
MY DESIGN PROCESS
Project Understanding: I begin by reviewing your requirements, property information, sketches, reference images, and the purpose of the project.
Concept Development: I explore layout possibilities, spatial relationships, and the visual direction that best fits your requirements.
Drafting & Modeling: I develop the agreed design into clearly organized drawings or 3D models, paying attention to proportions, dimensions, and relevant architectural details.
Visualization: Where required, I prepare rendered views that communicate the design's materials, lighting, spatial character, and overall appearance.
Revisions & Delivery: I incorporate agreed feedback and prepare final files in the formats specified for the project.
WHO I WORK WITH
Homeowners planning new houses or renovations
Real estate developers and property investors
Architectural practices and design consultants
Interior designers and decorators
Construction professionals and contractors
Commercial property owners
Businesses developing architectural presentations
WHY WORK WITH ME?
I believe good architectural design should be both visually appealing and practical.
My focus is on understanding each client's vision, keeping drawings organized, communicating clearly, and producing work that is useful for the intended design stage.
Whether you need a floor plan developed from a sketch, a 3D model created from an existing drawing, or realistic images to present a building concept, I aim to make the process clear and collaborative.
LET'S DISCUSS YOUR PROJECT
If you have a house concept, architectural sketch, floor plan, existing building drawing, or design reference, send me the details.
Tell me what you're planning, your preferred style, the available dimensions, and the deliverables you need.
I can review the brief and discuss the appropriate approach for your project.
Architectural Design | CAD Drafting | 3D Modeling | Architectural Visualization
... more »
« less
Every building starts with an idea, but bringing that idea to life takes more than an attractive drawing. It requires thoughtful planning, functional spaces, clear documentation, and visuals that help people understand the design.
I'm Oyeyemi, an Architectural Designer focused on transforming building concepts, sketches, reference images, and existing plans into detailed 2D drawings, 3D architectural models, and realistic design presentations.
I help homeowners, property developers, building professionals, and businesses visualize architectural ideas, explore design possibilities, and communicate their project requirements clearly.
My approach combines creativity, practical space planning, attention to detail, and an understanding of how architectural elements work together.
MY ARCHITECTURAL DESIGN SERVICES
1. Residential Architectural Design
Residential building concepts and layouts
Modern house design and home planning
Bungalow and duplex floor plans
Apartment and multi-unit residential layouts
Space planning and room arrangement
Residential remodeling concepts
2. 2D Architectural Drafting
Floor plan drafting and development
Building elevations and section drawings
2D architectural layouts
CAD drafting and drawing revisions
Sketch-to-CAD conversion
PDF-to-DWG conversion
Existing drawing modifications
Dimensioned architectural presentations
3. 3D Architectural Modeling
3D residential and commercial building models
Conversion of 2D floor plans into 3D models
Interior and exterior modeling
Architectural massing and concept models
Detailed building visualizations
3D floor plan presentations
4. Architectural Rendering & Visualization
Photorealistic exterior renderings
Interior visualization and rendering
Architectural lighting and material visualization
Real estate property presentations
Modern building facade visualization
Architectural walkthroughs and animations
5. Interior & Exterior Design
Interior space planning and layout concepts
Living room, bedroom, kitchen, and office visualization
Furniture placement and spatial arrangements
Exterior facade concepts
Material, color, and finish presentations
Residential and commercial interior design concepts
6. CAD & BIM Support
2D CAD drawings and file organization
3D architectural model development
Drawing updates and revisions
BIM model preparation
Architectural documentation support
Coordinating drawing information supplied by project teams
MY DESIGN PROCESS
Project Understanding: I begin by reviewing your requirements, property information, sketches, reference images, and the purpose of the project.
Concept Development: I explore layout possibilities, spatial relationships, and the visual direction that best fits your requirements.
Drafting & Modeling: I develop the agreed design into clearly organized drawings or 3D models, paying attention to proportions, dimensions, and relevant architectural details.
Visualization: Where required, I prepare rendered views that communicate the design's materials, lighting, spatial character, and overall appearance.
Revisions & Delivery: I incorporate agreed feedback and prepare final files in the formats specified for the project.
WHO I WORK WITH
Homeowners planning new houses or renovations
Real estate developers and property investors
Architectural practices and design consultants
Interior designers and decorators
Construction professionals and contractors
Commercial property owners
Businesses developing architectural presentations
WHY WORK WITH ME?
I believe good architectural design should be both visually appealing and practical.
My focus is on understanding each client's vision, keeping drawings organized, communicating clearly, and producing work that is useful for the intended design stage.
Whether you need a floor plan developed from a sketch, a 3D model created from an existing drawing, or realistic images to present a building concept, I aim to make the process clear and collaborative.
LET'S DISCUSS YOUR PROJECT
If you have a house concept, architectural sketch, floor plan, existing building drawing, or design reference, send me the details.
Tell me what you're planning, your preferred style, the available dimensions, and the deliverables you need.
I can review the brief and discuss the appropriate approach for your project.
Architectural Design | CAD Drafting | 3D Modeling | Architectural Visualization
Portfolio
Experience
-
Architectural Designer & CAD Drafting Specialist
Self-Employed / Freelance CAD Designer · Freelance
Jan 2026 –
Present
10 mos
remote
Architectural Design, CAD Drafting & 3D Visualization
Provide architectural design support, 2D drafting, 3D modeling, and architectural visualization services for residential and commercial building projects.
**Responsibilities and Project Activities:**
- Develop architectural concepts and preliminary building layouts based on project requirements.
- Prepare 2D floor plans, elevations, sections, and architectural drawings.
- Convert hand-drawn sketches, existing plans, and reference materials into digital CAD drawings.
- Develop 3D architectural models for residential and commercial building concepts.
- Produce interior and exterior visualizations to communicate architectural design ideas.
- Assist with space planning, room arrangements, and building layout improvements.
- Prepare presentation materials that help clients review proposed designs.
- Modify drawings and models in response to client feedback.
- Organize project files, dimensions, drawing revisions, and final design deliverables.
- Collaborate with other building professionals where project requirements call for specialist input.
Focused on clear documentation, practical space planning, effective design communication, and meeting agreed project requirements.
Other experience
-
Architectural Design & 3D Visualization Projects
Architectural Design & 3D Visualization Projects
Developed architectural design studies focusing on residential building layouts, 2D drafting, 3D modeling, and architectural presentation.
Project activities included exploring spatial arrangements, preparing floor plans, creating building models, and using visual presentations to communicate architectural concepts.
The work emphasized functional layouts, balanced building proportions, exterior aesthetics, and clear visual documentation. -
CAD Drafting & Digital Design Development
CAD Drafting & Digital Architectural Design
Undertook practical design and drafting projects involving digital architectural drawings, layout development, 2D-to-3D conversion, and design presentation.
Activities included working from sketches, dimensions, reference drawings, and existing layouts to develop organized digital project files.
Focused on improving drafting accuracy, design consistency, drawing organization, and the presentation of architectural information.
Licenses & Certifications
- Autodesk Certified Professional in AutoCAD for Design and Drafting Aug 2025 – Present
Verified info
- Email address
Stats
0 followers, 0 following
Joined: November 14, 2026
Last seen: November 14, 2026
Area of Expertise
Construction Drawings
Interior Design
Remodeling Design
ArchiCAD Design Services
Revit Design Services
Structural Steel Detailing
Structural Design Services
Shop Drawing Services
Retail Space Construction Drawings
Swimming Pool Design
3D Architectural Animation Services
3D Architectural Visualization Services
Architectural BIM Services
Architectural 3D Modeling
3D Floor Plan Design
2D Drawings and Floor Plans
Architectural Presentation Services
Virtual Staging for Architecture
3D AR/VR Architectural Services
3D Visualizer Services
Languages
English Full professional proficiency
Location
Los Angeles, CA, United States