
Architectural Floor Plans & CAD Drafting

### Project Title
Architectural Design | 2D Floor Plans, AutoCAD Drafting & House Plans
### Project Description
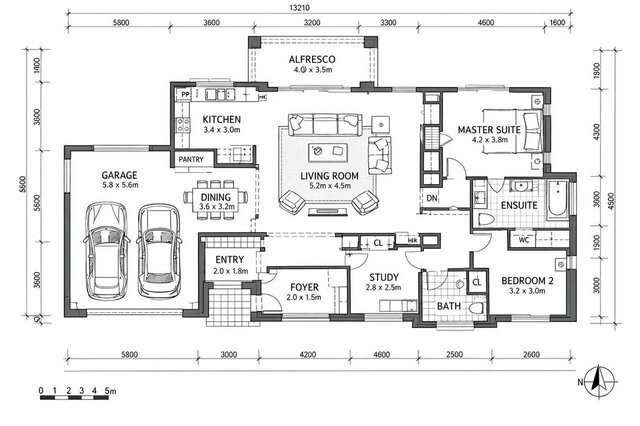
This residential architectural design project focuses on creating clear, well-organized 2D floor plans and architectural drawings for practical building design and presentation.
The drawing set demonstrates residential space planning, room arrangements, wall layouts, door and window placement, dimensions, and circulation between living spaces.
The project highlights the importance of accurate CAD drafting, readable architectural documentation, and layouts that balance functionality with the overall building concept.
The work is relevant to residential architectural design, house plans, 2D CAD drafting, floor plan design, and architectural drawing development.
### Target Keywords
architectural design, floor plan design, AutoCAD drafting, 2D floor plans, residential design, house plans, architectural drafting, CAD design, architectural drawings, home design, space planning, building plans
### Suggested Categories
- 2D Drawings and Floor Plans
- Architectural Drafting Services
- AutoCAD Drafting & Design
Published