Shu K.
Professional Engineer | Architectural Designer | 3D Artist
 Jakarta,
Indonesia
Global rank:
0
/
155,642
Skill pts: 5
About
I am a Building Engineering and 3D Visualization professional based in Jakarta. I specialize in architectural, structural, and mechanical design, from concept development to construction-ready technical drawings.
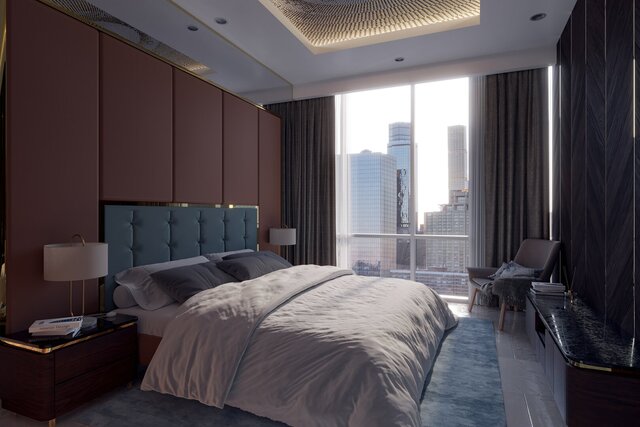
By combining engineering expertise, construction knowledge, and visual creativity, I deliver designs that are aesthetically pleasing, functional, and technically accurate. I also specialize in 3D modeling and high-quality architectural rendering using the latest visualization technologies and AI.
Work Terms
Flexible working hours. Available for both short-term and long-term freelance projects, depending on project requirements and workload.
Payment Terms:
I prefer Fixed-Price projects with milestone-based payments through Guru SafePay or ▒▒▒▒▒▒ at ▒▒▒▒▒▒▒▒▒▒▒▒▒▒▒▒▒▒▒▒▒▒▒▒▒▒ However, Hourly projects are also welcome, depending on the scope of work.
Communication:
Available for communication through Guru WorkRoom, email at ▒▒▒▒▒▒▒▒▒▒▒▒▒▒▒▒▒▒▒▒▒▒▒▒▒▒ ▒▒▒▒▒▒▒▒ at ▒▒▒▒▒▒▒▒▒▒▒▒▒▒▒▒, and online meetings. I provide regular project updates and maintain clear communication throughout the project.
... more »
« less
By combining engineering expertise, construction knowledge, and visual creativity, I deliver designs that are aesthetically pleasing, functional, and technically accurate. I also specialize in 3D modeling and high-quality architectural rendering using the latest visualization technologies and AI.
Work Terms
Flexible working hours. Available for both short-term and long-term freelance projects, depending on project requirements and workload.
Payment Terms:
I prefer Fixed-Price projects with milestone-based payments through Guru SafePay or ▒▒▒▒▒▒ at ▒▒▒▒▒▒▒▒▒▒▒▒▒▒▒▒▒▒▒▒▒▒▒▒▒▒ However, Hourly projects are also welcome, depending on the scope of work.
Communication:
Available for communication through Guru WorkRoom, email at ▒▒▒▒▒▒▒▒▒▒▒▒▒▒▒▒▒▒▒▒▒▒▒▒▒▒ ▒▒▒▒▒▒▒▒ at ▒▒▒▒▒▒▒▒▒▒▒▒▒▒▒▒, and online meetings. I provide regular project updates and maintain clear communication throughout the project.
Portfolio
Experience
-
Engineering Planning
PT PQI · Full-time
Mar 2013 –
Present
13 yrs 8 mos
Jakarta, Indonesia
1. Prepare architectural and construction drawings for residential, commercial, and supporting buildings.
2. Review architectural, structural, mechanical, electrical, and plumbing (MEP) drawings.
3. Manage drawing approvals, revisions, and distribution to relevant departments.
4. Coordinate with Architects, QS, Production, QC, and Legal teams on design changes, tender documents, and PPJB requirements.
5. Prepare technical drawings for building permits (IMB/PBG).
6. Conduct site inspections and measurements (opname) to verify design compliance and resolve drawing, BOQ, and site discrepancies.
7. Present technical designs and provide construction clarifications to ensure accurate project execution. -
Drafter
PT Airmas Asri · Full-time
Mar 2013 –
Mar 2015
2 yrs
Jakarta, Indonesia
1. Creating technical drawings based on designs or instructions provided by engineers.
2. Producing 2D and 3D drawings using software such as AutoCAD, SolidWorks, or Autodesk Inventor.
3. Converting sketches or design concepts into detailed and accurate technical drawings.
4. Specifying measurements, dimensions, tolerances, and technical specifications in drawings.
5. Revising drawings based on feedback and instructions from engineers or supervisors.
6. Ensuring that drawings comply with technical standards and company procedures.
7. Coordinating with engineering, production, and quality control teams.
8. Preparing working drawings as guidelines for manufacturing or installation processes.
9. Managing, storing, and updating technical drawing documents.
10. Ensuring that every drawing has a clear document number, revision number, and relevant information. -
3d artist
PT. Artefak Arkindo · Full-time
Sep 2011 –
Mar 2013
1 yrs 6 mos
Jakarta, Indonesia
1. Receiving work briefs from supervisors, design teams, or clients.
2. Creating 3D models based on reference images or provided designs.
3. Applying materials and textures to make objects look realistic or match the desired concept.
4. Setting up lighting and cameras to achieve high-quality visuals.
5. Rendering 3D models into images or videos.
6. Making revisions based on feedback from supervisors or clients.
7. Collaborating with other teams, such as graphic designers, animators, marketing teams, and production teams.
8. Saving and managing project files to ensure they can be easily accessed and reused.
Education
- jayabaya university S1, civil egineer 2012 – 2016
Stats
0 followers, 0 following
Joined: November 8, 2026
Last seen: November 8, 2026
Area of Expertise
Electrical Drafting
Civil Drafting Services
CAD Drawing Services
2D to 3D Conversion Services
AutoCAD Drafting & Design
3D Product Rendering and Design
2D CAD Drafting Services
3D Home Rendering
CAD Drafting Services
3D Real Estate Rendering
3D Interior Visualization
Mechanical CAD Design
3D Visualization Services
Languages
English Elementary proficiency
Indonesian Full professional proficiency
Location
Jakarta, Indonesia