
Nguyễn H.
Residential CAD Designer | SketchUp Models, Floor Plans & Exterior Renders
 Vietnam
Global rank:
8,352
/
152,177
Skill pts: 10
About
I help homeowners and design teams turn residential ideas and architectural drawings into clear floor plan concepts, organized SketchUp models and exterior 3D visualizations.
I am Hoang Ha, a residential architectural designer based in Vietnam with several years of design experience. My work includes floor plan and exterior concepts, modeling from drawings, rendering, and coordination with detailed drafting teams.
Services:
- Residential floor plan concepts and facade studies
- SketchUp models from dimensioned PDF, DWG, DXF or sketches
- Logical groups and reusable components for easier editing
- Exterior renders showing materials, lighting and landscaping
- AutoCAD floor plan drawings and design presentations
My residential portfolio includes garden houses and urban homes in Vietnam. My role covers concept development, 3D modeling, rendering and coordination; detailed drafting by other team members is credited separately.
Please share your drawings, site dimensions, room requirements, reference images and required deliverables. I review the scope and confirm the outputs, revisions and schedule in writing before starting.
Communication: Vietnamese is my native language, and my English is basic. I prefer written messages and use AI-assisted translation to communicate with clients in English, French, German, Spanish and Chinese. Translation support is for written project communication; I do not offer fluent spoken communication in these languages. My services focus on concept design, drafting and visualization. Local permit submissions, structural engineering and professional certification require separate qualified professionals where applicable.
... more »
« less
I am Hoang Ha, a residential architectural designer based in Vietnam with several years of design experience. My work includes floor plan and exterior concepts, modeling from drawings, rendering, and coordination with detailed drafting teams.
Services:
- Residential floor plan concepts and facade studies
- SketchUp models from dimensioned PDF, DWG, DXF or sketches
- Logical groups and reusable components for easier editing
- Exterior renders showing materials, lighting and landscaping
- AutoCAD floor plan drawings and design presentations
My residential portfolio includes garden houses and urban homes in Vietnam. My role covers concept development, 3D modeling, rendering and coordination; detailed drafting by other team members is credited separately.
Please share your drawings, site dimensions, room requirements, reference images and required deliverables. I review the scope and confirm the outputs, revisions and schedule in writing before starting.
Communication: Vietnamese is my native language, and my English is basic. I prefer written messages and use AI-assisted translation to communicate with clients in English, French, German, Spanish and Chinese. Translation support is for written project communication; I do not offer fluent spoken communication in these languages. My services focus on concept design, drafting and visualization. Local permit submissions, structural engineering and professional certification require separate qualified professionals where applicable.
Portfolio
Other experience
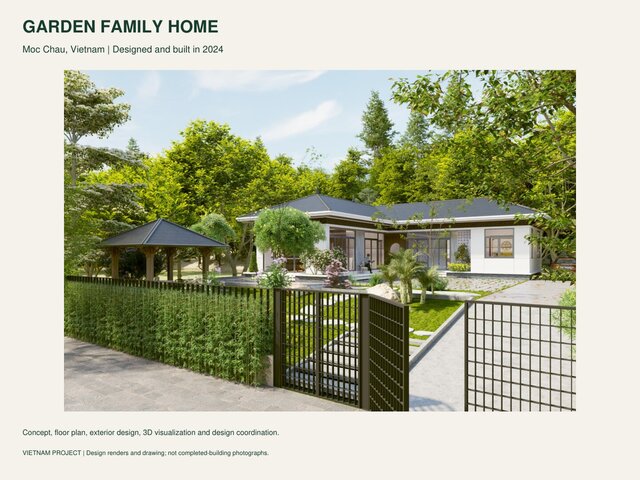
- Residential Architectural Design Residential concept design, SketchUp modeling, exterior rendering and design coordination for garden houses and urban family homes in Vietnam. Selected work includes a garden family home in Moc Chau, a three-bedroom family home in Son La, and a two-bedroom home with a covered veranda in Son La. My role covers concept development, modeling, visualization and coordination; detailed drafting by other team members is credited separately.
Stats
0 followers, 0 following
Joined: October 21, 2026
Last seen: October 21, 2026
Area of Expertise
Languages
Vietnamese Native or bilingual proficiency
English Elementary proficiency
Location
Vietnam