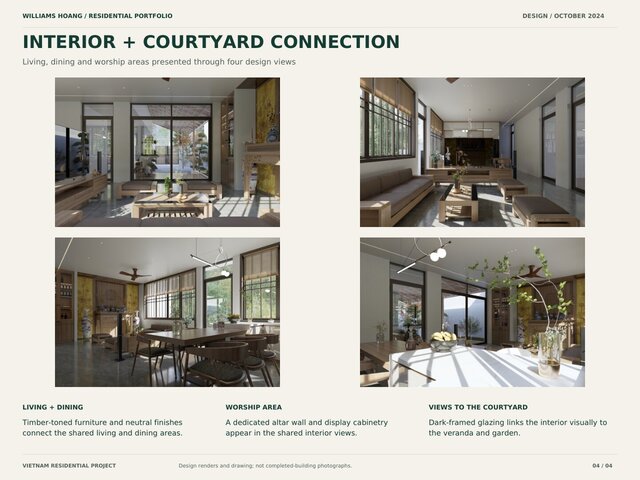


Residential Design Portfolio - Three Homes in Vietnam

Selected residential design work by Hoang Ha (Williams Hoang), Vietnam.
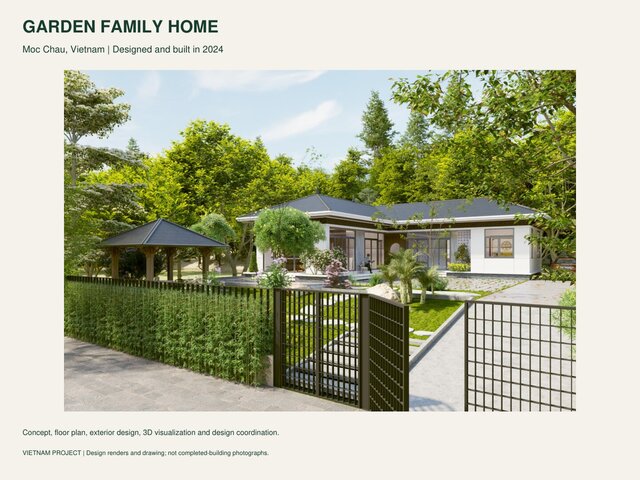
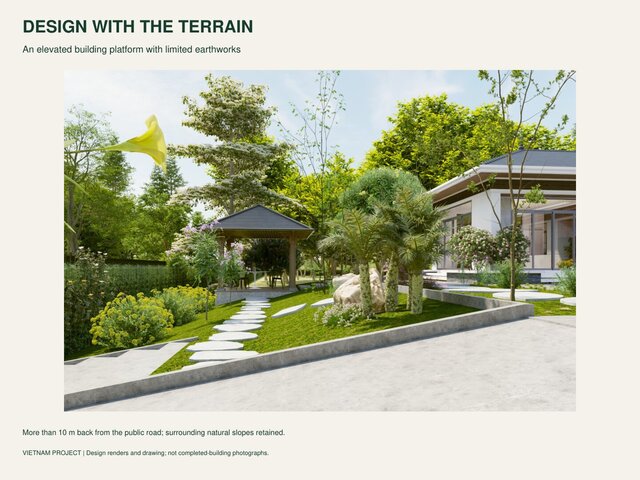
1. Garden Family Home - Moc Chau: a garden home with covered outdoor spaces and connections to the natural landscape.
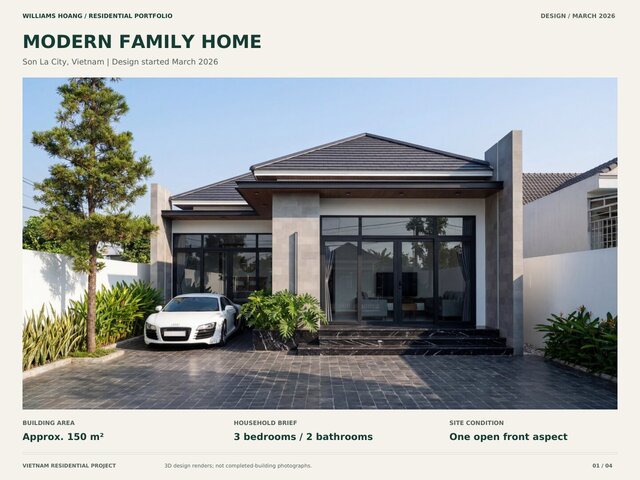
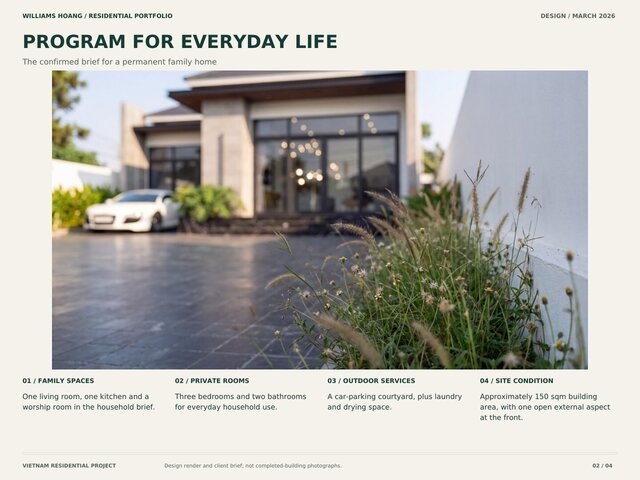
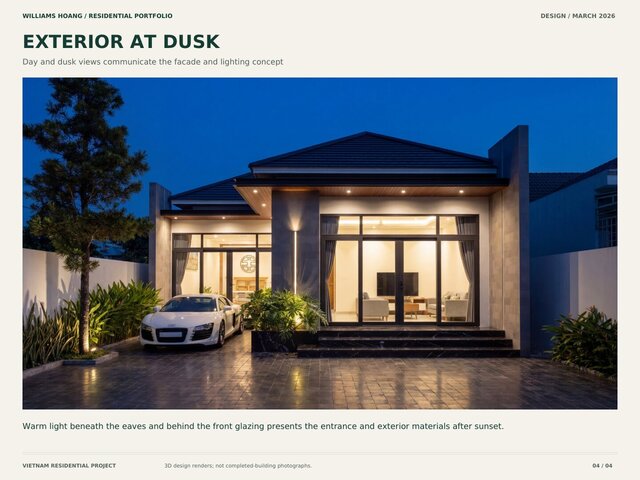
2. Modern Family Home - Son La: an approximately 150 sqm home with three bedrooms, two bathrooms, shared family spaces, parking and laundry space, developed for a site with one open front aspect.
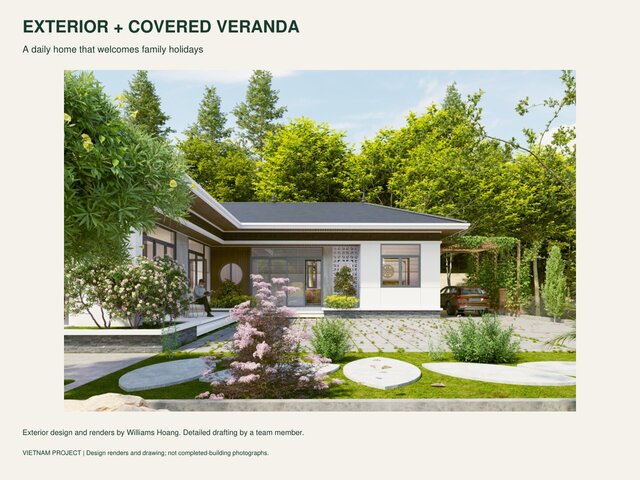
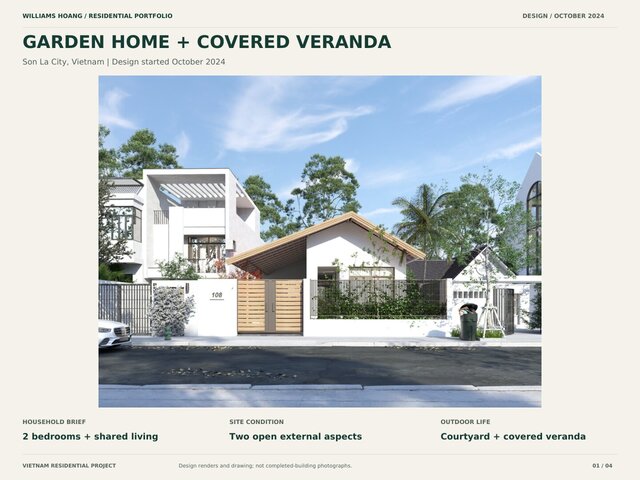
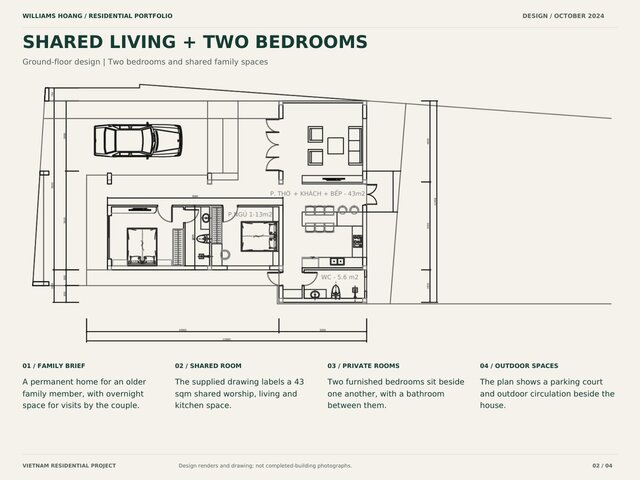
3. Garden Home with Covered Veranda - Son La: a two-bedroom home with shared living and kitchen areas, a courtyard and veranda, planned for an older resident and visiting family members.
My role: floor plan and exterior concept development, 3D modeling, rendering and design coordination. Detailed drafting by other team members is credited separately.
The nine presentation images show design visualizations and selected drawings, not completed-building photographs. Project-specific scope, file formats and revisions are agreed in writing before work begins.
Published