
Oleh Z.
Civil engineer with AutoCAD 2D drafting experience (floor plans, facades, construction drawings)
 Amsterdam,
Netherlands
About
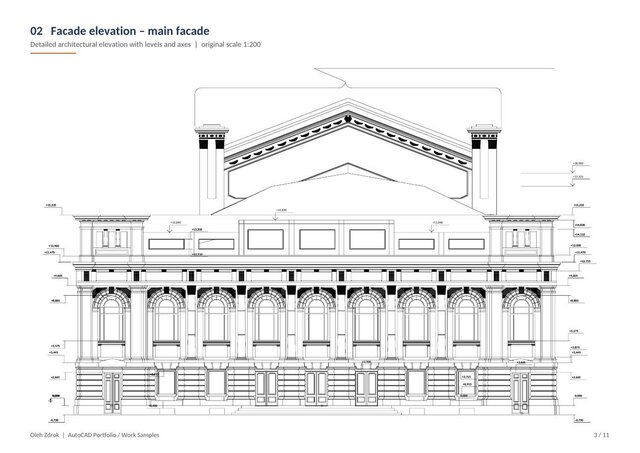
About 3 years of practical experience on construction and reconstruction projects in Ukraine, including restoration of architectural heritage buildings. I prepared and edited AutoCAD 2D drawings and technical documentation.
What I can do in AutoCAD:
- Floor plans with dimensions, axes and room labels
- Facade elevations and sections with levels
- Construction details
- Converting hand sketches, scans and PDF drawings into clean, editable DWG
- Layers, text styles, dimension styles and print-ready PDF
Also: Autodesk Revit at a basic level (simple models, plans and elevations).
I am new on Cad Crowd and I work carefully and accurately: I confirm the scope before starting, send a first draft for review and include one round of corrections. My English is basic, so I prefer clear written briefs.
Portfolio
Experience
- CAD Drafter (AutoCAD) - Construction & Reconstruction Projects Private construction contractor (informal work) · Freelance Mar 2022 – Dec 2025 3 yrs 9 mos Odesa, Odesa Oblast, Ukraine Prepared and edited AutoCAD 2D drawings and technical documentation for construction, reconstruction and restoration projects, including architectural heritage buildings: floor plans, facade elevations, sections and construction details with axes, levels and dimensions. Worked with drawings and measurements with a focus on accuracy. Practical work, not registered as official employment.
Education
- Odessa State Academy of Civil Engineering and Architecture Bachelor's Degree with Honours, Building and Civil Engineering 2021 – 2025 Graduated July 2025. Studied building design, engineering graphics and technical drawing, construction documentation; used AutoCAD for 2D drawings.
Other experience
-
Availability, location and working style
- Based in the Netherlands (CET time zone), available up to 40 hours per week for remote projects; driving licence B, open to on-site work in the east of the Netherlands.
- Typical deliverables: clean DWG files with organised layers, text and dimension styles, plus print-ready PDF.
- I confirm the scope, units and drawing standards before starting, send a first draft for review and include one round of corrections.
- Communication in English (written, basic level), Ukrainian and Russian; learning Dutch.
0 followers, 0 following
Joined: October 1, 2026
Last seen: October 22, 2026
Languages
Ukrainian Native or bilingual proficiency
English Limited working proficiency
Russian Full professional proficiency
Dutch Elementary proficiency
Location
Amsterdam, Netherlands