

AutoCAD 2D Drawings - Historic Building Restoration & Housing

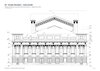
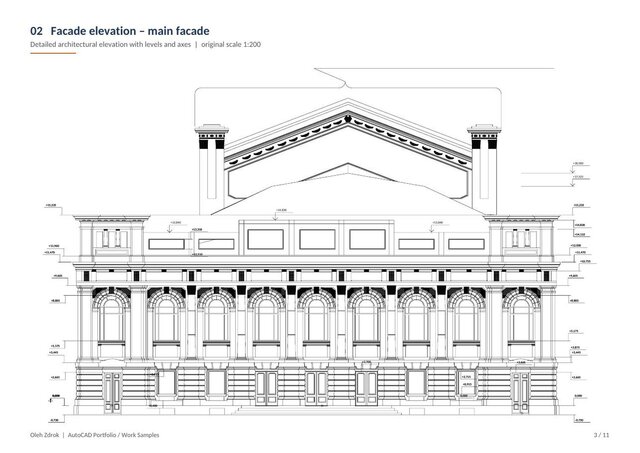
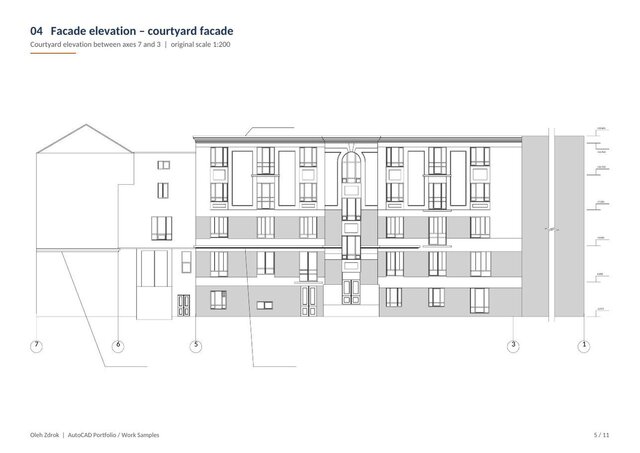
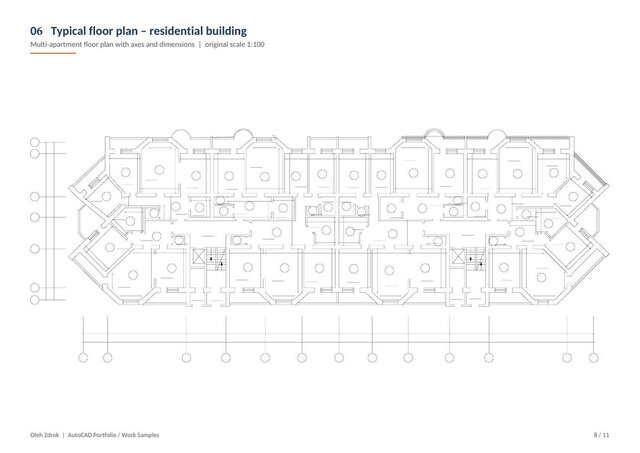
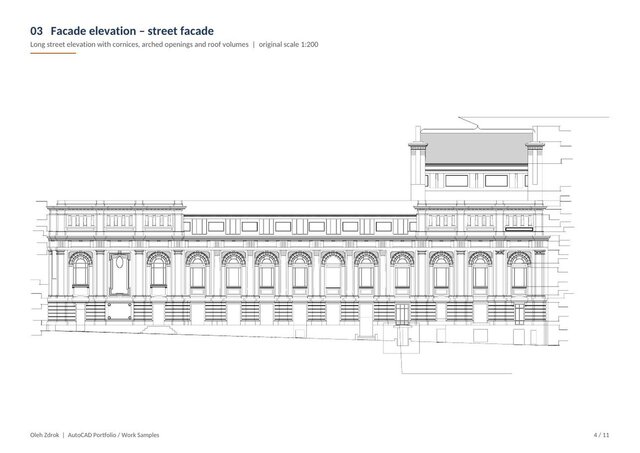
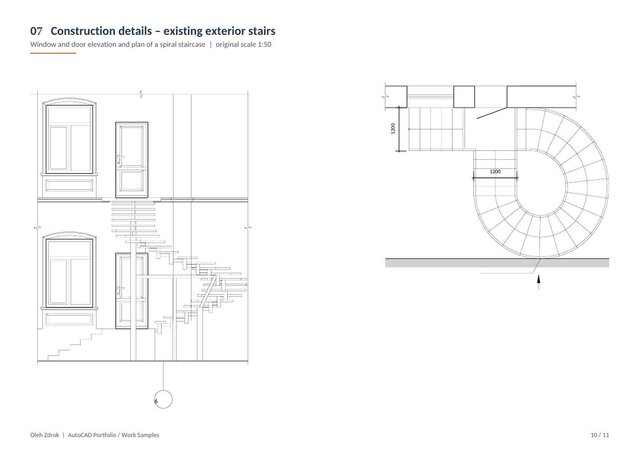
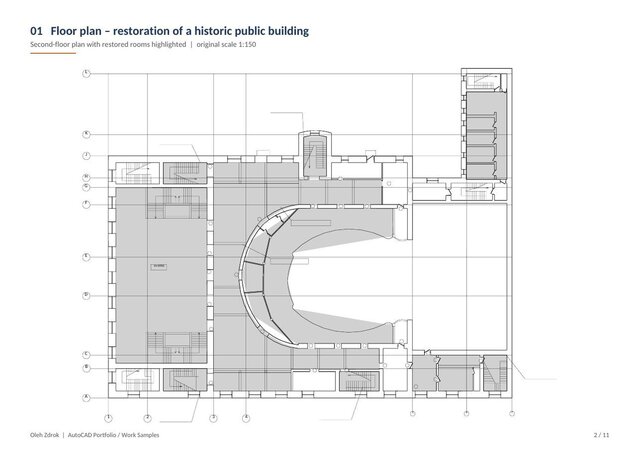
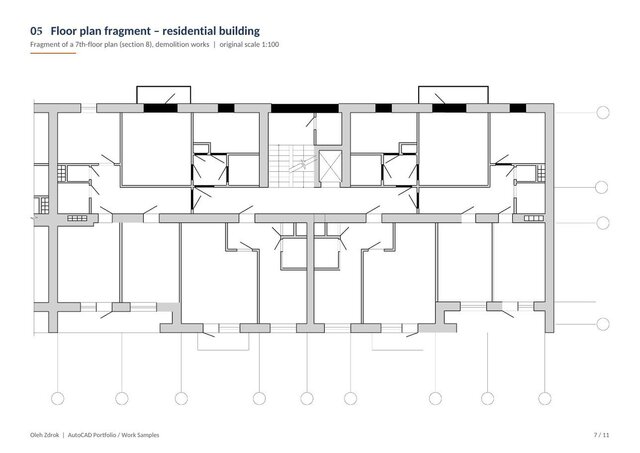
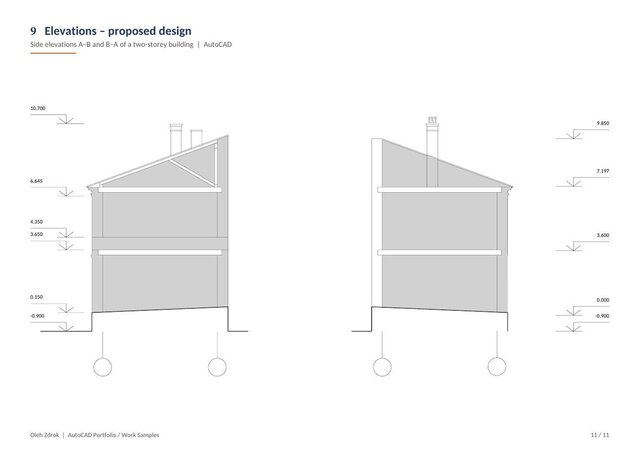
Selected AutoCAD 2D drawings from construction and reconstruction projects in Ukraine (2022-2025): floor plan for the restoration of a historic public building, facade elevations (main, street and courtyard), residential floor plans, construction details of existing exterior stairs and elevations of a proposed design. Frames, title blocks, client names and Ukrainian text were removed; geometry, levels and dimensions are unchanged.