
Fola J.
Professional Architect | Architectural Design & Permit Drawings
 Bogota,
Colombia
Bogota,
Colombia
Global rank:
20,789
/
146,891
Skill pts: 5
About
I am a professional architect and architectural designer specializing in high-quality architectural design, permit drawings, construction documentation, and detailed building plans. I help homeowners, contractors, builders, developers, and property owners transform their ideas into accurate, practical, and professional drawing packages.
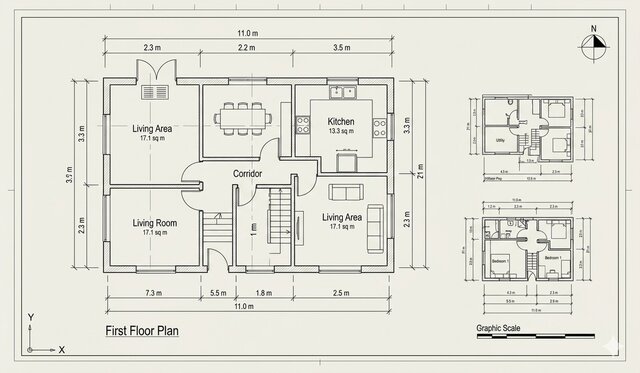
My services include floor plans, site plans, elevations, sections, roof plans, reflected ceiling plans, renovation and extension drawings, construction details, permit-ready documentation, and 3D architectural designs. I work with precision and attention to detail to ensure every drawing is clear, well-organized, and suitable for the project requirements.
I understand that every project is unique, so I take the time to understand your requirements, existing conditions, dimensions, local standards, and design goals before preparing the drawings. My priority is to deliver reliable work, clear communication, professional presentation, and client satisfaction from start to finish.
Whether you need drawings for a new construction, home renovation, extension, remodeling, planning application, or permit submission, I am ready to help bring your project from concept to professional documentation.
... more »
« less
My services include floor plans, site plans, elevations, sections, roof plans, reflected ceiling plans, renovation and extension drawings, construction details, permit-ready documentation, and 3D architectural designs. I work with precision and attention to detail to ensure every drawing is clear, well-organized, and suitable for the project requirements.
I understand that every project is unique, so I take the time to understand your requirements, existing conditions, dimensions, local standards, and design goals before preparing the drawings. My priority is to deliver reliable work, clear communication, professional presentation, and client satisfaction from start to finish.
Whether you need drawings for a new construction, home renovation, extension, remodeling, planning application, or permit submission, I am ready to help bring your project from concept to professional documentation.
Experience
- Architectural Designer Gensler · Full-time Mar 2025 – Present 1 yrs 6 mos United States Developed architectural concepts and detailed drawing packages for building projects. Worked on space planning, floor plans, elevations, sections, and presentation drawings while coordinating architectural information with consultants and project requirements.
- Senior 2D AutoCAD Architectural Draftsman Perkins Will · Full-time May 2023 – Present 3 yrs 4 mos United State As an Architectural Designer at Perkins&Will, I contributed to the development of residential, commercial, and institutional architectural projects from initial concepts through detailed design documentation. My responsibilities included preparing floor plans, elevations, building sections, site plans, roof plans, and detailed construction drawings. I collaborated with architects, engineers, consultants, and project teams to coordinate design information and maintain accuracy throughout the documentation process. I also assisted with design revisions, CAD drafting, drawing coordination, and presentation materials while ensuring project requirements and documentation standards were carefully followed.
Education
- University of California, Berkeley PhD, Architecture 2024 – 2025 Conducted advanced research in architectural design, building performance, sustainable development, urban environments, and emerging approaches to the built environment.
- University of Michigan Master of Architecture, Architecture 2021 – 2023 Advanced studies in architectural design, building systems, professional practice, environmental design, and construction documentation.
- University of Florida Bachelor of Science, Architecture, 2.3 2016 – 2020 Activities and Societies: Drawing Studied architectural design, building technology, architectural history, construction methods, CAD drafting, and sustainable design principles
Other experience
- Senior Architect As a Senior Architect, I lead and support the design and development of residential, commercial, and mixed-use building projects from concept through construction documentation. My responsibilities include developing architectural concepts, detailed floor plans, elevations, sections, site plans, and construction drawings. I coordinate with engineers, contractors, consultants, and clients to ensure projects meet design requirements, technical standards, and project objectives. I also review drawings, manage design revisions, resolve technical issues, and maintain high standards of accuracy and documentation throughout the project lifecycle.
Stats
0 followers, 0 following
Joined: September 16, 2026
Last seen: September 16, 2026
Area of Expertise
Home Design
Design & Drafting
ArchiCAD Design Services
Architectural Drawing Services
Floor Plan Design
3D Architectural Animation Services
3D Architectural Visualization Services
Architectural BIM Services
Architectural 3D Modeling
3D Floor Plan Design
Architectural Site Plans
Architectural Detailing Services
Architectural Planning and Design
2D Drawings and Floor Plans
Architectural Presentation Services
Architectural Model Making
Architectural Sketch Design Services
3D AR/VR Architectural Services
Architectural Drafting Services
3D Visualizer Services
Languages
English Full professional proficiency
Location
Bogota, Colombia