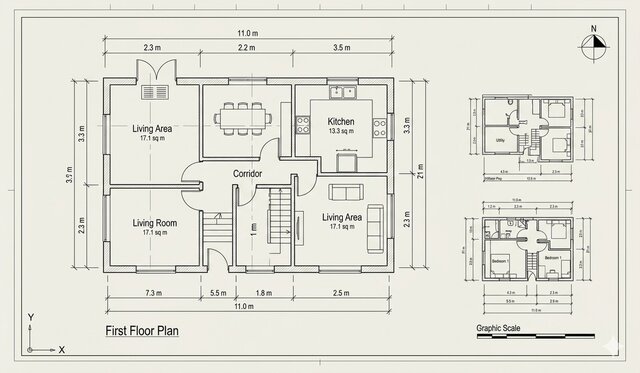

5304-sunnidale-concession-5rd_permint-drawings_revised_oct-15

My services include floor plans, site plans, elevations, sections, roof plans, reflected ceiling plans, renovation and extension drawings, construction details, permit-ready documentation, and 3D architectural designs. I work with precision and attention to detail to ensure every drawing is clear, well-organized, and suitable for the project requirements.
Published