
Aaron B.
Residential Architectural Drafter | AutoCAD, Revit & Permit Plans
 Los Angeles,
United States
Los Angeles,
United States
Global rank:
265,926
/
146,508
Skill pts: 0
About
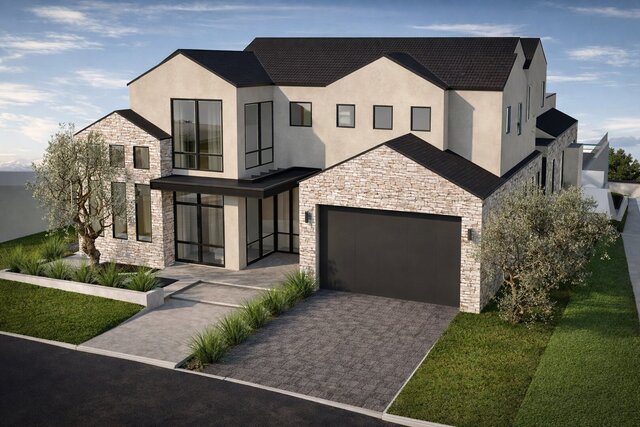
I help homeowners, contractors, architects, and design teams turn sketches, markups, and project requirements into clear, accurate residential drawings. My experience includes floor plans, elevations, sections, site plans, construction details, plan revisions, and complete drawing sets for permit submittals.
I work with AutoCAD, Revit, SketchUp, 2D drafting, 3D modeling, and CAD file cleanup or conversion. I have professional drafting experience with Gispan Design and Optimum Seismic, where accuracy, coordination, and dependable turnaround were essential.
I can help with:
• Residential floor plans and plan sets
• As-built drawings and redline revisions
• AutoCAD drafting and CAD conversions
• Revit modeling and drawing production
• Site plans, elevations, sections, and details
• SketchUp and 3D design support
I communicate clearly, follow project standards carefully, and deliver organized files that are easy for clients and project teams to use.
... more »
« less
I work with AutoCAD, Revit, SketchUp, 2D drafting, 3D modeling, and CAD file cleanup or conversion. I have professional drafting experience with Gispan Design and Optimum Seismic, where accuracy, coordination, and dependable turnaround were essential.
I can help with:
• Residential floor plans and plan sets
• As-built drawings and redline revisions
• AutoCAD drafting and CAD conversions
• Revit modeling and drawing production
• Site plans, elevations, sections, and details
• SketchUp and 3D design support
I communicate clearly, follow project standards carefully, and deliver organized files that are easy for clients and project teams to use.
Portfolio
Experience
- Architectural Drafter Gispan Design · Contract May 2025 – Feb 2026 9 mos Los Angeles Produced residential drawing sets and revisions using AutoCAD and Revit. Prepared coordinated floor plans, elevations, sections, site information, details, and drawing updates from sketches and redlines while maintaining organized, accurate project files.
- Architectural CAD Drafter Optimum Seismic · Full-time Jun 2017 – Mar 2020 2 yrs 9 mos Los Angeles, CA, USA Supported drafting and plan production for residential seismic retrofit and structural improvement projects. Created and revised AutoCAD drawings from field information, sketches, and redlines while coordinating clear documentation for project teams.
Stats
0 followers, 0 following
Joined: September 13, 2026
Last seen: September 13, 2026
Area of Expertise
Location
Los Angeles, CA, United States