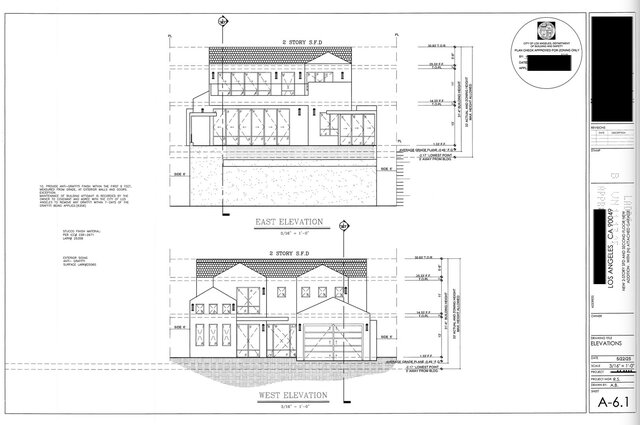
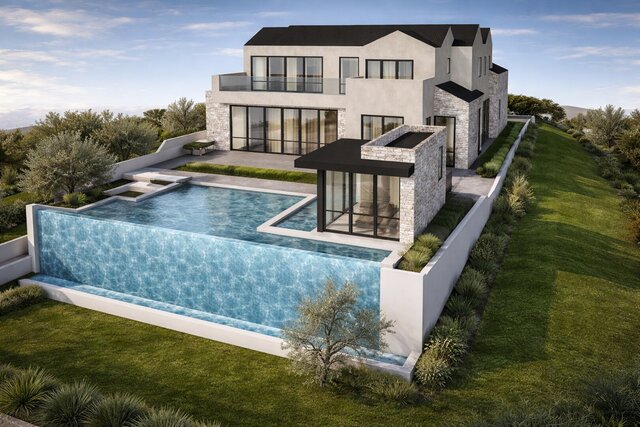


Two-Story Hillside Residence | Revit & Permit Drawing Set

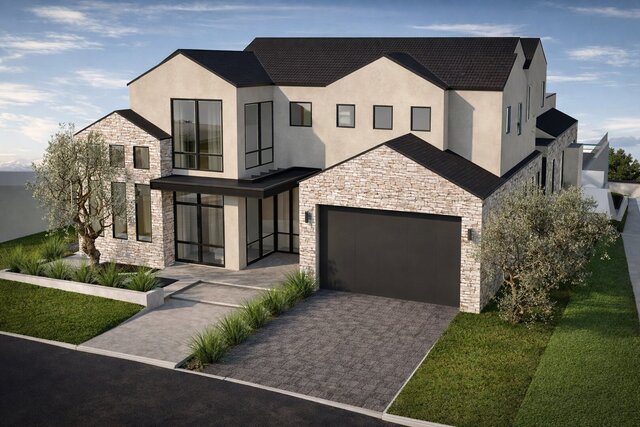
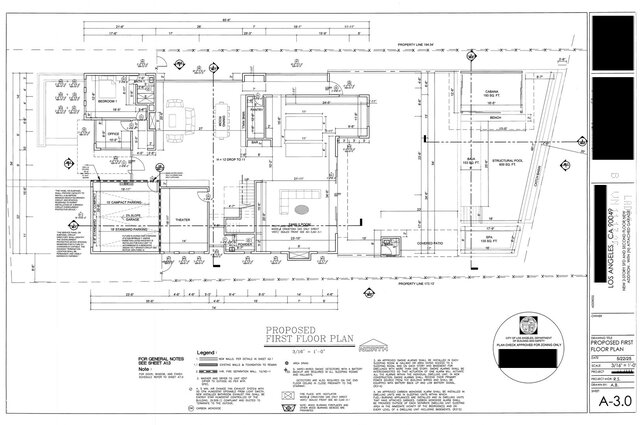
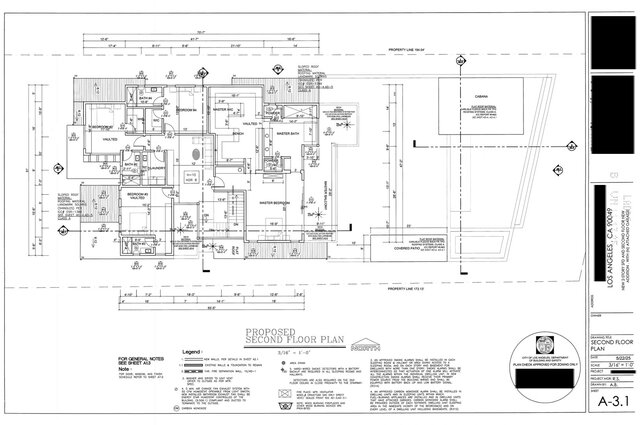
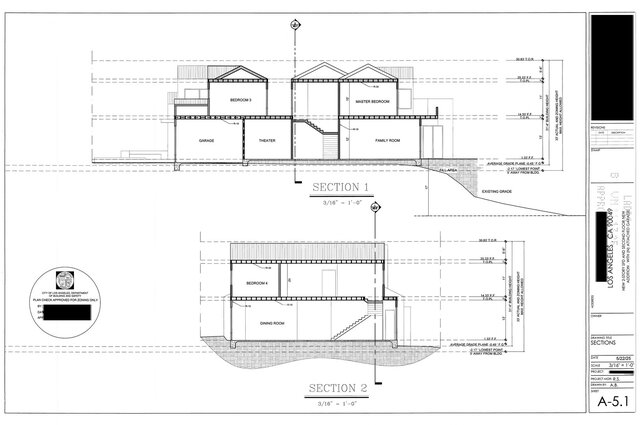
Residential architectural drafting and visualization work for a two-story single-family residence on a sloped Los Angeles site. This portfolio set demonstrates a coordinated Revit model and permit-document package, including first- and second-floor plans, roof plans, building sections, exterior elevations, site and grading coordination, pool and spa integration, a detached cabana, and exterior renderings.
My contribution focused on detailed residential drafting, BIM modeling, drawing coordination, and presentation-ready visualization. The sheets demonstrate code-aware dimensioning, zoning and area coordination, construction annotations, and consistency between the 2D documents and the 3D design.
Tools used: Autodesk Revit and AutoCAD. Client names, street addresses, and identifying information have been removed for privacy.