
Luis Antonio M.
Architect and AutoCAD Drafter specializing in 2D architectural drawings and construction documentati
 Zinacantepec,
Mexico
Zinacantepec,
Mexico
Global rank:
8,210
/
153,256
Skill pts: 10
About
Architect and AutoCAD Drafter with experience in 2D architectural drafting, construction documentation, and site measurements.
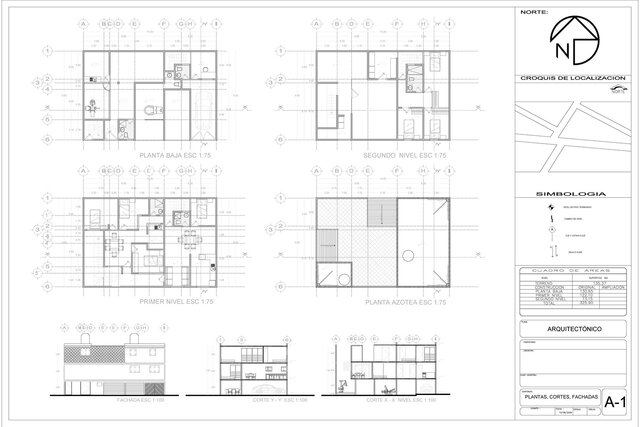
I create accurate and organized CAD drawings from hand sketches, PDFs, reference drawings, and field measurements. My work includes floor plans, elevations, sections, drawing revisions, quantity takeoffs, and PDF-to-DWG drafting.
I focus on accuracy, clear layer organization, dimensions, annotations, and clean DWG and PDF deliverables ready for professional review.
Available for small projects, drawing corrections, and ongoing remote drafting support.
... more »
« less
I create accurate and organized CAD drawings from hand sketches, PDFs, reference drawings, and field measurements. My work includes floor plans, elevations, sections, drawing revisions, quantity takeoffs, and PDF-to-DWG drafting.
I focus on accuracy, clear layer organization, dimensions, annotations, and clean DWG and PDF deliverables ready for professional review.
Available for small projects, drawing corrections, and ongoing remote drafting support.
Portfolio
Experience
-
Freelance Architect | AutoCAD Drafter
Self-employed · Self-employed
Jul 2026 –
Present
3 mos
Toluca, State of Mexico, Mexico
Freelance Architect specializing in AutoCAD drafting and 2D architectural documentation. I convert hand sketches, field measurements, reference drawings, and existing plans into accurate and organized CAD drawings.
My work includes floor plans, elevations, sections, site measurements, drawing revisions, construction documentation, quantity takeoffs, and PDF-to-DWG drafting.
I focus on accuracy, clear layer organization, dimensions, annotations, and delivering clean DWG and PDF files ready for professional review.
Education
- Facultad de arquitectura y diseño UAEMEX Bachelor of Architecture, Architecture 2009 – 2015 Architecture studies focused on architectural design, construction systems, technical drawing, project development, and construction documentation. Experience using AutoCAD for 2D drafting, floor plans, elevations, sections, and technical drawings.
Other experience
-
Architectural Site Measurement & As-Built Documentation
Experience performing on-site architectural measurements and converting field information into accurate 2D AutoCAD drawings.
Work includes documenting existing conditions, organizing measurements, preparing floor plans, elevations and sections, and producing clean DWG and PDF documentation for project development and review.
Verified info
- Email address
Stats
0 followers, 0 following
Age: 35
Joined: September 8, 2026
Last seen: September 9, 2026
Area of Expertise
Construction Drawings
Design & Drafting
Commercial Drafting
New Residential Design
CAD Drawing Services
AutoCAD Drafting & Design
AutoCAD Design Services
CAD Conversion Services
2D CAD Drafting Services
Architectural Drawing Services
AutoCAD Conversion Services
Floor Plan Design
AutoCAD Drawing Services
CAD Drafting Services
2D CAD Design Services
Architectural Site Plans
Architectural Detailing Services
2D Drawings and Floor Plans
Architectural Drafting Services
As-Built Drawings
Languages
Spanish Native or bilingual proficiency
English Elementary proficiency
Location
Zinacantepec, Mexico, Mexico