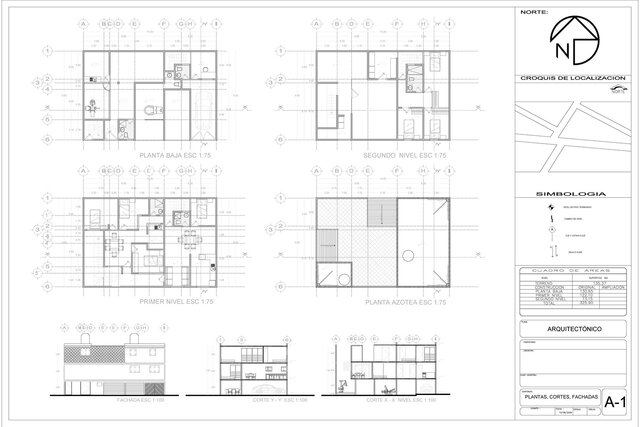
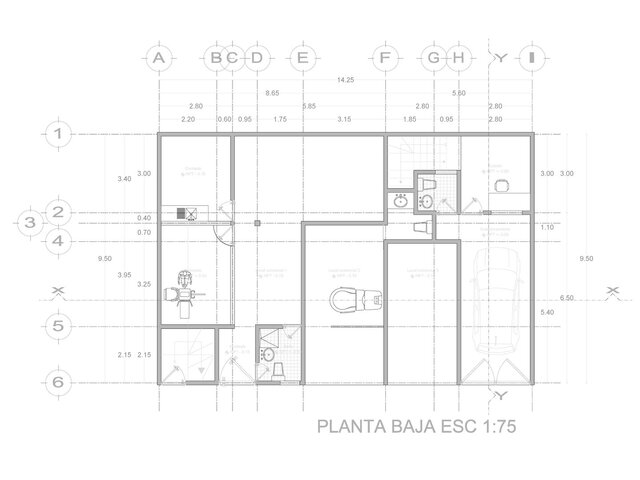
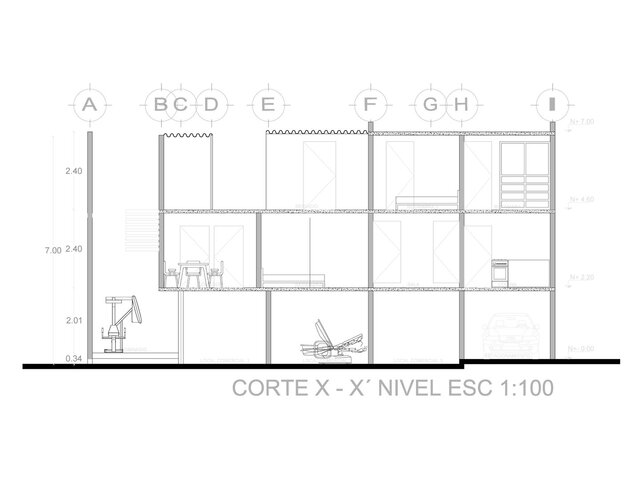


Residential Architectural Drawing Set | AutoCAD 2D

Complete 2D architectural documentation for a residential project developed in AutoCAD.
The drawing set includes dimensioned floor plans, elevations, building sections, levels, annotations, architectural details, and organized technical documentation.
The project demonstrates my workflow for converting architectural information and site measurements into accurate, clean, and professionally presented CAD drawings.
Services available for similar projects include architectural drafting, as-built drawings, PDF or sketch to DWG conversion, floor plans, elevations, sections, drawing revisions, and construction documentation.