
Ahmed A.
Architectural Engineer specialized in Revit BIM, AutoCAD Shop Drawings & 3ds Max Visualization,Senio
 Cairo,
Egypt
Cairo,
Egypt
Global rank:
5,319
/
151,058
Skill pts: 11
About
Welcome! I am a professional Architectural & Technical Office Engineer with extensive experience in delivering precise architectural working drawings, 3D photorealistic renderings, and BIM models.
I specialize in transforming conceptual ideas, sketches, or PDF files into fully detailed, construction-ready packages and high-quality visual presentations.
My Core Services Include:
• Architectural Shop Drawings & Technical Working Drawings (AutoCAD & Revit)
• Detailed Door & Window Schedules, Wall Masonry Plans & Architectural Details
• BIM Modeling & LOD Coordination (Autodesk Revit)
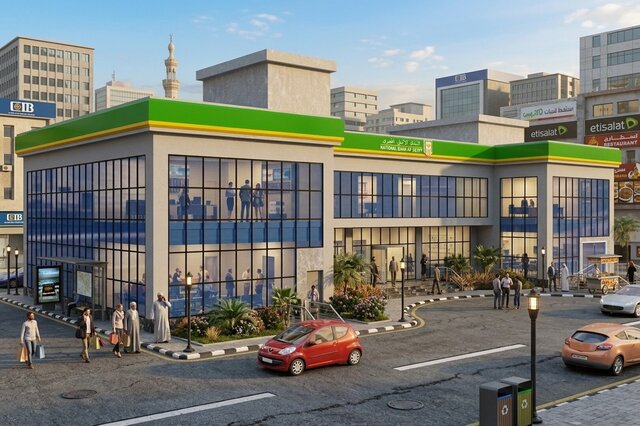
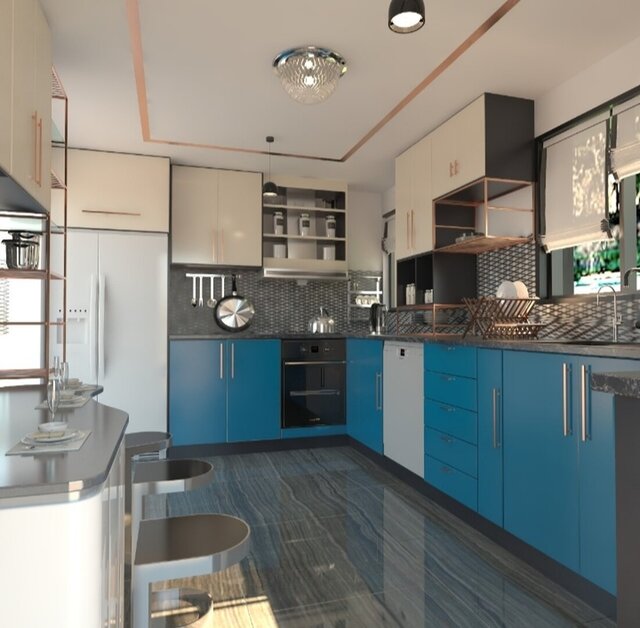
• High-End 3D Interior & Exterior Rendering (3ds Max, V-Ray, Revit)
• Quantity Takeoff, BOQ Preparation & Material Estimation
• Layout Planning, Spatial Zoning & Furniture Dimension Sheets
Software Expertise:
• Autodesk Revit
• AutoCAD
• 3ds Max + V-Ray
• Microsoft Excel (Quantity Surveying)
Why Work With Me?
• High Attention to Detail: Clean CAD standards, proper layering, CTB plot styles, and precise dimensions.
• Professional Communication & On-Time Delivery.
• Client Satisfaction & Flexibility for Revisions.
Whether you need a full set of construction shop drawings for a residential villa, detailed quantity takeoff, or stunning 3D architectural visualisations, I am here to help you bring your project to life efficiently.
Feel free to contact me or send a invite to discuss your project requirements!
... more »
« less
I specialize in transforming conceptual ideas, sketches, or PDF files into fully detailed, construction-ready packages and high-quality visual presentations.
My Core Services Include:
• Architectural Shop Drawings & Technical Working Drawings (AutoCAD & Revit)
• Detailed Door & Window Schedules, Wall Masonry Plans & Architectural Details
• BIM Modeling & LOD Coordination (Autodesk Revit)
• High-End 3D Interior & Exterior Rendering (3ds Max, V-Ray, Revit)
• Quantity Takeoff, BOQ Preparation & Material Estimation
• Layout Planning, Spatial Zoning & Furniture Dimension Sheets
Software Expertise:
• Autodesk Revit
• AutoCAD
• 3ds Max + V-Ray
• Microsoft Excel (Quantity Surveying)
Why Work With Me?
• High Attention to Detail: Clean CAD standards, proper layering, CTB plot styles, and precise dimensions.
• Professional Communication & On-Time Delivery.
• Client Satisfaction & Flexibility for Revisions.
Whether you need a full set of construction shop drawings for a residential villa, detailed quantity takeoff, or stunning 3D architectural visualisations, I am here to help you bring your project to life efficiently.
Feel free to contact me or send a invite to discuss your project requirements!

Experience
-
Architectural Technical Office Engineer
Freelance · Freelance
Jan 2016 –
Present
10 yrs 9 mos
Cairo, Egypt
• Developed comprehensive architectural shop drawing packages using AutoCAD and Revit for residential and commercial projects.
• Prepared detailed schedules for doors, windows, wall finishes, and stem wall masonry plans.
• Performed accurate quantity takeoff (BOQ preparation) and architectural material estimations using Excel.
• Produced 3D interior and exterior models with high-end visualization using 3ds Max and V-Ray.
• Ensured CAD standards, layering systems, dynamic blocks, and CTB plot styles were fully maintained across layout outputs.
Education
- Faculty of Engineering Bachelor's Degree, Architectural Engineering, Very Good 2011 – 2016 Activities and Societies: Member of Architectural Engineering Student Council, Academic Projects, Building Technology Workshops Focused on architectural design, BIM modeling, working drawings, and building technology. Completed a graduation project involving full architectural design, detailed shop drawings, and 3D visualization.
Other experience
-
Freelance Architectural & Technical Office Specialist
• Delivered architectural working drawings, shop drawings, and quantity takeoffs for various residential and commercial clients.
• Conducted 3D architectural rendering and interior/exterior spatial layout design using 3ds Max, V-Ray, and Revit.
• Managed complete project submittals, schedules, and dynamic CAD blocks ensuring standard execution quality.
Licenses & Certifications
- Photoshop May 2015 – Present
- 3DsMax Professional May 2014 – Present
- Autodesk Certified Professional: Revit Architecture May 2013 – Present
- AUTO CAD Jun 2012 – Present
Stats
0 followers, 1 following
Age: 33
Joined: August 29, 2026
Last seen: October 14, 2026
Languages
English Limited working proficiency
Location
Cairo, Egypt