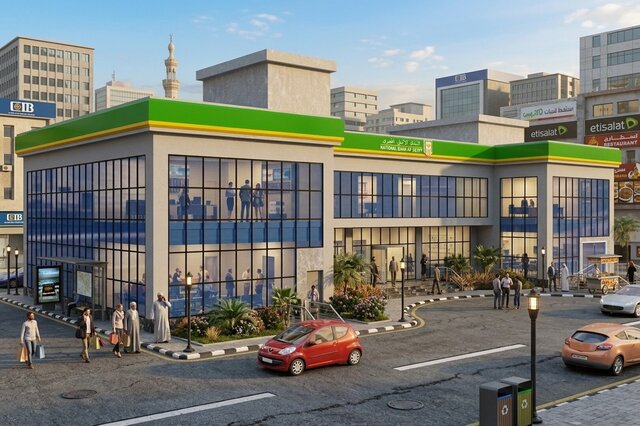

Design National Bank of Egypt (NBE) branch

1. Architectural Style & Typology
Architectural Style: Modern Commercial Architecture, characterized by clean geometric lines, defined volumes, and a substantial presence typical of financial institutions.
Building Typology: A two-story standalone commercial/banking facility optimized for direct customer service and administrative operations.
2. Massing & Facade Composition
Volumetric Composition: The building consists of interlocking rectangular masses with varying parapet heights to break monotony, with a defined recessed entrance that visually guides foot traffic.
Curtain Wall System:
Large-span reflective blue glass panels arranged in a structural aluminum grid system, maximizing natural interior daylighting.
The glass offers external visual transparency while maintaining interior privacy through reflectivity and dynamic solar shading.
Structural Framing: The glass facades are encased in a solid light-gray plaster/concrete frame, providing structural balance, contrast, and visual stability.
3. Brand Identity & Fascia Design
Parapet & Signage Band:
Features a continuous projected upper cornice finished in the signature green and yellow corporate color scheme of the National Bank of Egypt.
Displays clear, illuminated typography featuring the bank’s official name in Arabic and English ("National Bank of Egypt").
Service Penthouse: Roof-level concrete enclosures cleanly house MEP equipment, elevator overtravels, and HVAC systems away from public view.
4. Site Planning & Accessibility
Pedestrian Access: The main entry features stepped access combined with an integrated ramp (equipped with stainless steel handrails) to ensure full accessibility for individuals with special needs.
Vehicular Circulation:
A dedicated front drop-off lane (driveway) facilitates smooth passenger drop-offs without disrupting surrounding traffic flow.
Standard asphalt paving paired with high-contrast black-and-white curbstones defines pedestrian and vehicular zones clearly.
Landscaping (Hardscape & Softscape):
Raised planter beds with ornamental palms and shrubbery soften the concrete aesthetics and blend the building into its urban context.
Medium-height exterior light poles provide ambient lighting and highlight the architectural features at night.