
Kachi O.
AutoCAD Architectural Drafter | 2D Floor Plans | Residential CAD Design
 Lagos,
Nigeria
Lagos,
Nigeria
Global rank:
3,648
/
147,998
Skill pts: 11
About
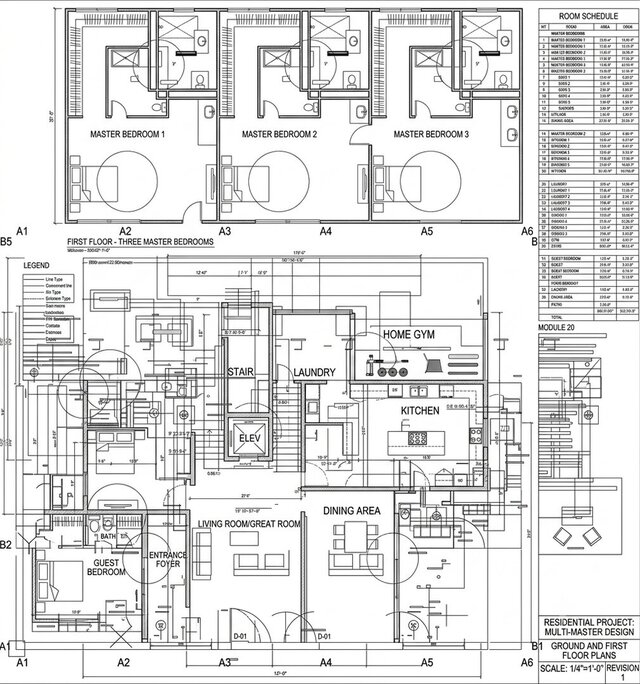
I am an AutoCAD Architectural Drafter specializing in 2D drafting and residential CAD design. I create accurate and well-organized floor plans, room layouts, site plans, elevations, sections, dimensions, doors and window layouts, and other architectural drawings. I can also assist with converting sketches and PDF drawings into clean AutoCAD files. I pay close attention to measurements, drawing organization, layers, and presentation quality, and I aim to deliver clear CAD drawings that meet each client's requirements.
... more »
« less
Portfolio
Experience
- AutoCAD Architectural Drafter Independent CAD Designer · Freelance Aug 2026 – Present 1 mos Nigeria Providing AutoCAD drafting and architectural CAD design services, including 2D floor plans, residential layouts, dimensions, doors and windows, room layouts, site plans, elevations, sections, and drawing modifications. Experienced in creating organized and accurate CAD drawings using metric dimensions and structured layer management.
Education
- Covenant University No degree, Building Technology, Second Class Upper (2:1) 2023 – 2028 (expected)
Stats
1 follower, 0 following
Joined: August 13, 2026
Last seen: August 17, 2026
Area of Expertise
Languages
English Full professional proficiency
Location
Lagos, Nigeria