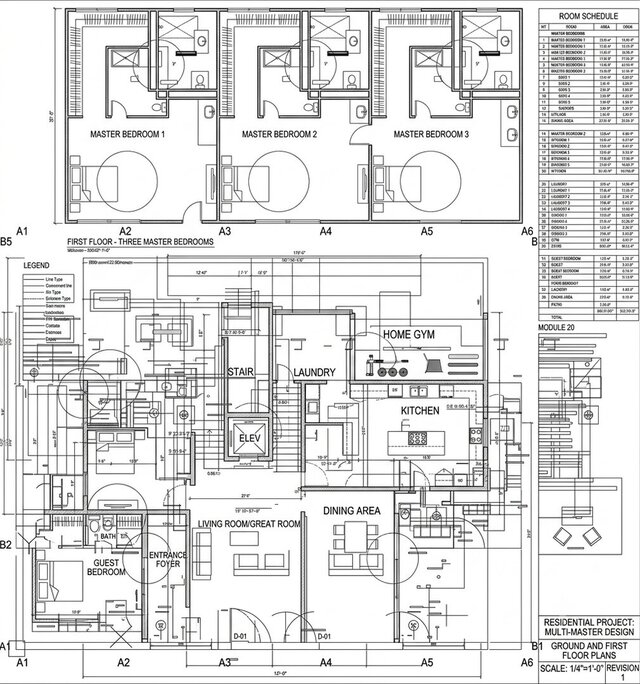

Modern 5-Bedroom Duplex | AutoCAD Architectural Floor Plans

This project is a modern two-storey 5-bedroom duplex designed and drafted using AutoCAD. The design includes two guest bedrooms on the ground floor and three spacious master bedrooms on the first floor, with carefully planned room layouts, circulation, and functional spaces.
The project includes detailed 2D architectural floor plans, room layouts, external and internal walls, doors and windows, staircases, dimensions, annotations, site setbacks, and other architectural drafting elements.
The design was developed with a focus on clear space planning, accurate measurements, organized CAD layers, and a clean professional drawing presentation. This project demonstrates my ability to create detailed residential floor plans and architectural CAD drawings using metric dimensions.
Published