
Intense G.
Architecture | Structural Design Expert, Permit
 Mebane,
United States
Mebane,
United States
Global rank:
5,204
/
149,285
Skill pts: 11
About
I am an Architectural & Structural Design Expert specializing in permit‑ready drawings, residential and commercial building design, and detailed structural drafting.
Since 2022, I have supported clients across the U.S., U.K., and Europe with high‑accuracy plans, 3D modeling, structural layouts, foundation systems, framing details, and code‑compliant documentation.
My work focuses on clarity, precision, and constructability, helping clients move confidently from concept to approval.
... more »
« less
Since 2022, I have supported clients across the U.S., U.K., and Europe with high‑accuracy plans, 3D modeling, structural layouts, foundation systems, framing details, and code‑compliant documentation.
My work focuses on clarity, precision, and constructability, helping clients move confidently from concept to approval.
Portfolio
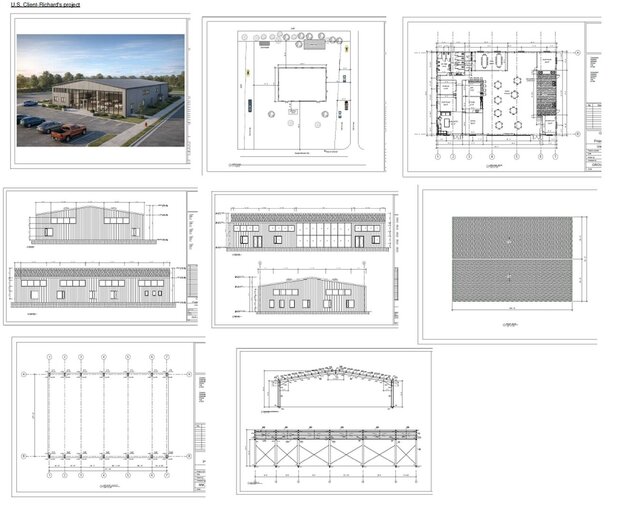

Experience
-
Architectural & Structural Design Expert
Self‑Employed — Architectural & Structural Design · Self-employed
Jan 2022 –
Present
4 yrs 9 mos
Mebane, NC, United States
I provide architectural and structural design services for residential and commercial projects, including permit‑ready drawings, structural layouts, foundation plans, framing details, and detailed CAD documentation.
Since 2022, I have supported clients across the U.S., U.K., and Europe with precise, code‑compliant designs that improve constructability and streamline the permitting process.
My work focuses on clarity, accuracy, and reliable technical solutions.
Education
- Technical Design College Certificate in Structural Drafting, Structural Drafting, Completed 2018 – 2020 Activities and Societies: CAD drafting practice, architectural modeling workshops, structural detailing exercises Completed structured training in architectural drafting, structural detailing, and CAD modeling. Gained hands‑on experience producing floor plans, elevations, sections, and structural layouts using industry‑standard tools. Developed strong technical skills that support permit‑ready documentation and professional architectural/structural design work.
Other experience
- Architectural & Structural Software Expertise Skilled in AutoCAD, Revit, SketchUp, and structural detailing tools used for residential and commercial projects. Experienced in creating 2D/3D models, structural layouts, foundation plans, and permit‑ready documentation with high accuracy and clarity.
Stats
1 follower, 0 following
Joined: July 1, 2026
Last seen: July 24, 2026
Area of Expertise
Home Design
Electrical Drafting
Civil Drafting Services
Civil Engineering
2D to 3D Conversion Services
AutoCAD Design Services
3D Architectural Rendering Services
2D CAD Drafting Services
Structural Steel Detailing
3D Exterior Rendering
Floor Plan Design
BIM Modeling Services
Revit Conversion Services
Swimming Pool Design
2D CAD Design Services
3D Floor Plan Design
2D to 3D Modeling
Architectural Planning and Design
2D Drawings and Floor Plans
2D CAD Drawing to Revit Conversion Services
Languages
English Native or bilingual proficiency
Location
Mebane, NC, United States