Structural M.
Structural Masons | Full-Service Architecture, Structural Engineering & MEP, BIM Studio
 Bengaluru,
India
Bengaluru,
India
Global rank:
5,238
/
143,190
Skill pts: 10
Architectural Design Support
CSi ETABS
Lumion
Shop & Construction Drawings
Trimble SketchUp (Google)
About
Structural Masons is a comprehensive, multi-disciplinary AEC (Architecture, Engineering, Construction) design and outsourcing studio. Led by professional Civil Structural Engineers, our firm provides global clients with a seamless, end-to-end design pipeline—eliminating the need to coordinate between separate architects, engineers, and drafters.
We provide fully coordinated, clash-detected building designs by uniting specialized talent across four core divisions under one roof:
Our Core Agency Divisions:
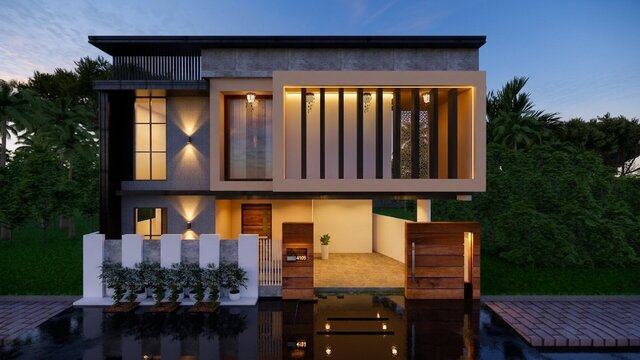
1. ARCHITECTURAL DESIGN & LANDSCAPING: High-end residential & commercial concept drafting, spatial planning, permit drawings, interior design, and exterior landscape modeling/rendering.
2. STRUCTURAL ENGINEERING: Advanced load calculations, foundation design, framing layouts, concrete/steel detailing, and permit-ready blueprints.
3. MEP ENGINEERING: Full Mechanical, Electrical, and Plumbing layouts, HVAC systems design, schematic diagrams, and utility coordination.
4. 3D BIM & RENDERING: Photo-realistic architectural visualization, walkthroughs, and coordinated Autodesk Revit BIM modeling.
The Structural Masons Advantage:
• Flawless Coordination (Clash Detection): Because our architectural, structural, and MEP designers work under unified engineering supervision, we identify and resolve design clashes digitally before they cause expensive field errors on-site.
• Single Point of Contact: Clients get a dedicated project manager, ensuring clear communication, streamlined revisions, and predictable timelines.
• Scalable Production Team: Whether you are an individual homeowner needing a permit set or a developer launching a multi-unit project, our distributed team scales to meet your delivery timelines.
Partner with Structural Masons to streamline your project from initial architectural concept to fully engineered, coordinated construction sets.
... more »
« less
We provide fully coordinated, clash-detected building designs by uniting specialized talent across four core divisions under one roof:
Our Core Agency Divisions:
1. ARCHITECTURAL DESIGN & LANDSCAPING: High-end residential & commercial concept drafting, spatial planning, permit drawings, interior design, and exterior landscape modeling/rendering.
2. STRUCTURAL ENGINEERING: Advanced load calculations, foundation design, framing layouts, concrete/steel detailing, and permit-ready blueprints.
3. MEP ENGINEERING: Full Mechanical, Electrical, and Plumbing layouts, HVAC systems design, schematic diagrams, and utility coordination.
4. 3D BIM & RENDERING: Photo-realistic architectural visualization, walkthroughs, and coordinated Autodesk Revit BIM modeling.
The Structural Masons Advantage:
• Flawless Coordination (Clash Detection): Because our architectural, structural, and MEP designers work under unified engineering supervision, we identify and resolve design clashes digitally before they cause expensive field errors on-site.
• Single Point of Contact: Clients get a dedicated project manager, ensuring clear communication, streamlined revisions, and predictable timelines.
• Scalable Production Team: Whether you are an individual homeowner needing a permit set or a developer launching a multi-unit project, our distributed team scales to meet your delivery timelines.
Partner with Structural Masons to streamline your project from initial architectural concept to fully engineered, coordinated construction sets.
Portfolio
Experience
- Founder Structural Masons · Self-employed Apr 2016 – Present 10 yrs 4 mos Bengaluru, KA, India
Education
- VTU MTech, Civil Structural Engineering, Distincion 2014 – 2016
Other experience
-
CAD Customization & 2D/3D Design Specialist
Providing technical drafting, legacy data migration, and precision 3D modeling services for engineering and fabrication projects. Focused on maintaining clean layer management and 100% accurate design specifications.
Executed seamless PDF/hand-sketch to AutoCAD/SolidWorks conversions, ensuring zero loss of design intent.
Prepared detailed manufacturing and assembly drawings, including Bill of Materials (BOM) verification and part-to-CAD modeling.
Performed structural and stress analysis using simulation tools to validate component integrity under operational loads.
Managed end-to-end design revisions and Engineering Change Requests (ECR) based on direct client feedback and fabrication constraints.
Licenses & Certifications
- Certified BIM & Revit Structure Studio Aug 2018 – Present
Stats
0 followers, 0 following
Age: 33
Joined: May 26, 2026
Last seen: May 26, 2026
Area of Expertise
Construction Drawings
Interior Design
Home Design
Design & Drafting
Landscape Design
Civil Drafting Services
Structural Engineering
Civil Engineering
2D to 3D Conversion Services
2D CAD Drafting Services
Structural Steel Detailing
Structural Design Services
Floor Plan Design
Architectural BIM Services
MEP Drafting Services
3D Floor Plan Design
Architectural Planning and Design
2D Drawings and Floor Plans
Architectural Drafting Services
As-Built Drawings
Languages
English Full professional proficiency
Hindi Full professional proficiency
Location
Bengaluru, India