Sara N.
Architecture
 Tabriz,
Iran
About
Need photorealistic renders or accurate CAD drawings delivered on time? I'm an architect with 6 years of experience turning sketches, floor plans, and rough concepts into polished 3D visualizations and clear, production-ready drawings.
What I offer:
Photorealistic exterior and interior renders (3ds Max + V-Ray)
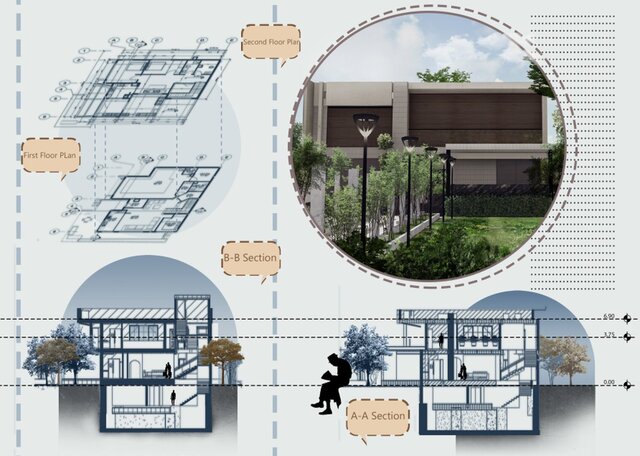
2D floor plans, elevations, sections, and detailed drawings (AutoCAD)
Post-production and presentation-ready imagery (Photoshop)
Design support from concept to final visuals for residential, commercial, and interior design projects
Why clients choose me:
An architect's eye: I don't just model what I'm given. I flag proportion, lighting, and material issues before they become revisions.
Artistic touch: My background in painting shapes my composition, color, and atmosphere, so your visuals look polished rather than generic.
Reliable and responsive: I reply within 12 hours, meet agreed deadlines, and include 2 rounds of revisions with every project.
Clear pricing: You get a fixed quote and timeline before work starts, with no hidden costs or surprises.
Files ready to use: DWG, PDF, and high-resolution JPG/PNG, delivered in whatever format you need.
Send me your sketches, plans, or reference images, and I'll get back to you with questions, a fixed quote, a timeline, and a clear plan. Let's bring your project to life.


Experience
- Architectural Designer Hendese · Full-time Sep 2023 – Present 3 yrs 1 mos Tabriz, East Azerbaijan Province, Iran
0 followers, 0 following
Joined: March 31, 2025
Last seen: October 2, 2026
Languages
English Professional working proficiency
Turkish Full professional proficiency
Azerbaijani Full professional proficiency
Persian (Farsi) Native or bilingual proficiency
Location
Tabriz, Iran