

Private Villa near Tabriz – Built Project | Plans, Details & 3D Visualization

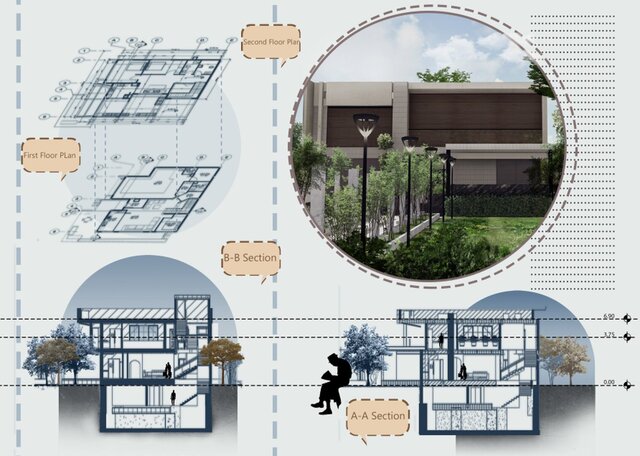
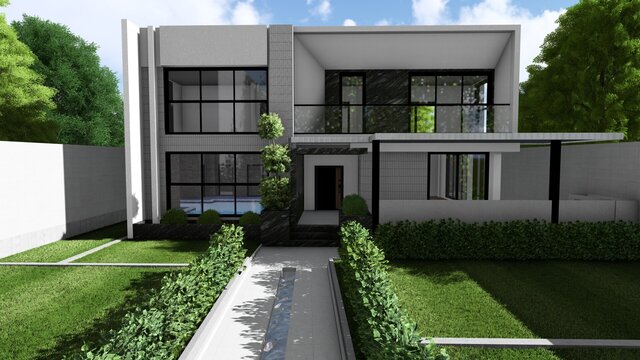
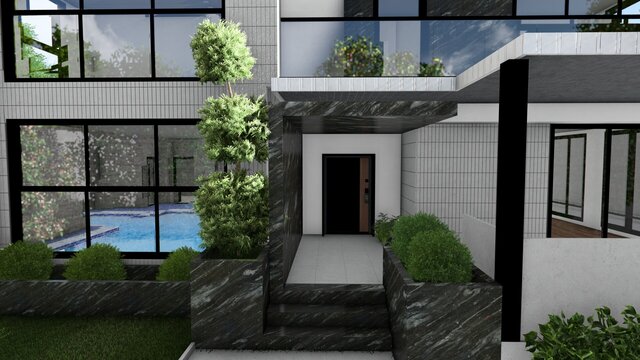
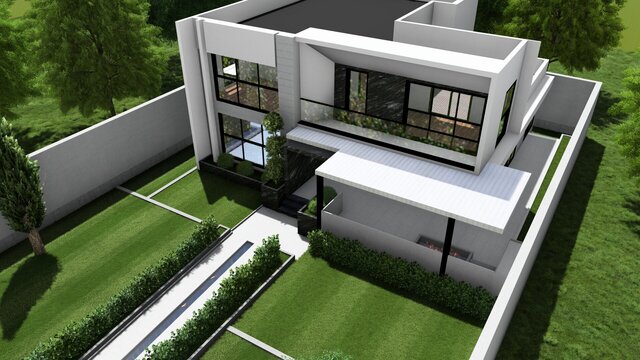
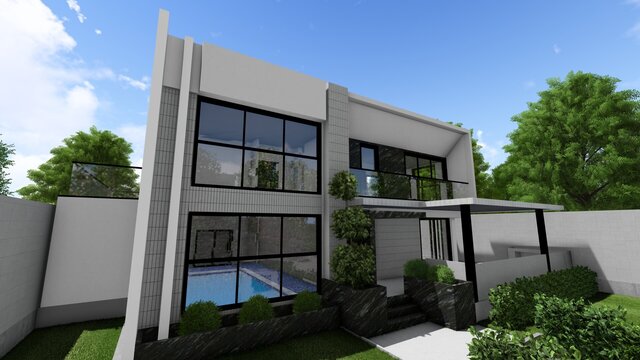
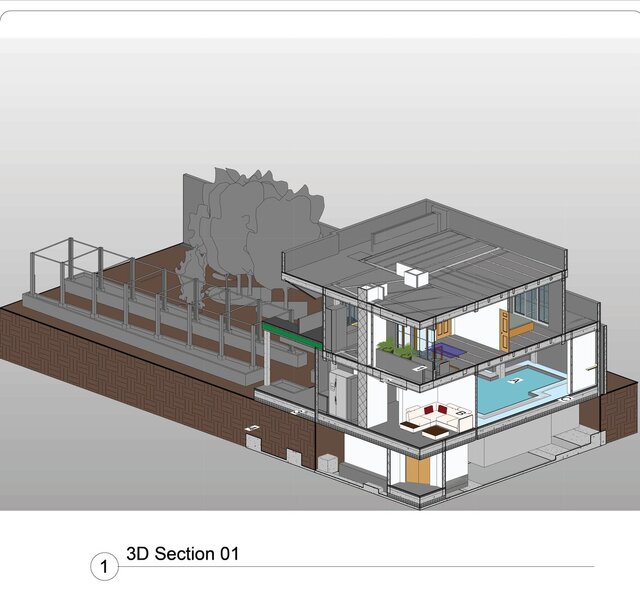
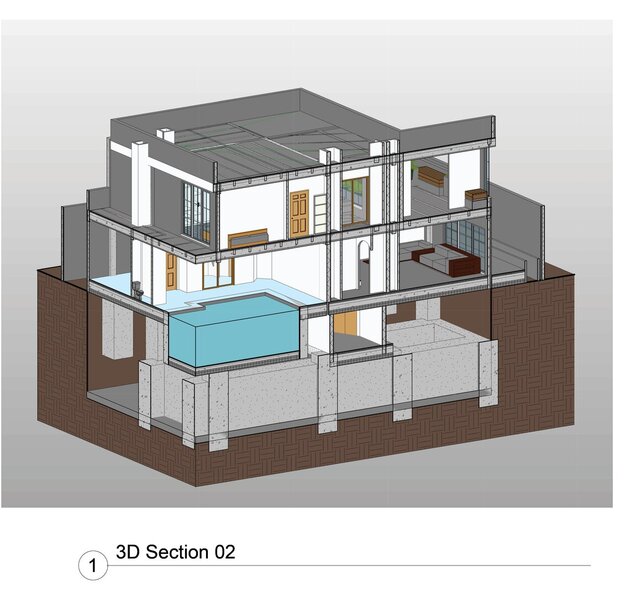
A completed private villa on the outskirts of Tabriz, Iran. This project presents the architectural plans, construction details, and a 3D render of the final design. Two 3D section views at the bottom of the page show the building's internal layout.
A key feature of the project is the swimming pool in the basement level. The whole design responds to the climatic conditions of the site, with each detail and each space carefully considered and placed to suit them.
Published