Hire Shop Drawings Designers in Indonesia
Find the best remote CAD design & engineering experts for your project. Work with talent trusted by thousands of businesses and Fortune 500 companies.






 $25/hr
Ridwan S.
Shop Drawings Designer
Denpasar, Indonesia
- Camtasia
- Tutoring
- Machining
- Rendering
- CAD Design
- SolidWorks
- 3D Modeling
- Prototyping
- 3D Rendering
- 3D Animation
- FEA Analysis
- 3D Modeling
- Shop Drawings
- Concept Design
- Video Services
- Detail Drawing
- Product Design
- Luxion KeyShot
- General Design
- Jewelry Design
- Homeware Design
- Lighting Design
- 3D Visualization
- Furniture Design
- Industrial Design
- Mechanical Design
- Remodeling Design
- 3D Printing Design
- Product Development
- Drones & UAV Design
- Mechanical Drafting
- General CAD Drafting
- 3D Art Design Services
- Wearable Product Design
- New Invention Development
Freelance Designer - 3D Modeling, - 3D Visualitation, - Concept Design, - Product Design, - Industrial Design, - Mechanical Design, - Rendering, - Strength Analysis, - Technical Product Docu... Read more
Freelance Designer - 3D Modeling, - 3D Visualitation, - Concept Design, - Product Design, - Industrial Design, - Mechanical Design, - Rendering, - Strength Analysis, - Technical Product Documentation - Mookup and Prototyping (3D Printing or Machining), - Machining and Manufacture, - Inhouse SolidWorks Training. - etc

Johari A.
Shop Drawings Designer
Bandung, Indonesia
- ArcGIS
- AutoCAD
- CAD Design
- Map Design
- SolidWorks
- DIY Design
- GIS Mapping
- Shop Drawings
- Map Contouring
- AutoCAD Map 3D
- Assembly Drafting
- Autodesk Inventor
- Design & Drafting
- AutoCAD Mechanical
- Commercial Drafting
- Mechanical Drafting
- Mapping Data Display
- CAD Drawing Services
- PDF to DWG Conversion
- PDF to CAD Conversion
- Mechanical Engineering
- Manufacturing Drawings
- Machine Drawing Services
- AutoCAD Drafting & Design
- Mechanical Design Services
- Isometric Drawing Services
- Paper to AutoCAD Conversion
- Mechanical Drawing Services
- DWG to DGN Conversion Services
- Raster to Vector CAD Conversion
 $13/hr
Dani A.
Shop Drawings Designer
Garut, Indonesia
- AutoCAD
- CAD Design
- 3D Modeling
- CAD Drafting
- 3D Modeling
- Shop Drawings
- Detail Drawing
- AutoCAD Civil 3D
- Civil Engineering
- Design & Drafting
- Civil Engineering
- 2D to 3D Conversion
- General CAD Drafting
- Drafting and Detailing
- Structural Engineering
- Civil Drafting Services
Diploma III in civil Engineering graduated from Politeknik Negeri Bandung Have experienced since 2003 as project engineer, drafter, site engineer, civil supervisor, QA/QC currently work as civil anal... Read more
Diploma III in civil Engineering graduated from Politeknik Negeri Bandung Have experienced since 2003 as project engineer, drafter, site engineer, civil supervisor, QA/QC currently work as civil analyst at multinational Company in Indonesia
 $20/hr
Frans Y.
Shop Drawings Designer
Bekasi, Indonesia
- Welding
- AutoCAD
- 3D Models
- CNC Laser
- Machining
- SolidWorks
- DIY Design
- 3D Modeling
- CAD Drawing
- CAD Modeling
- Shop Drawings
- Fixture Design
- Machine Design
- Assembly Design
- CAD Engineering
- Design Engineer
- 3D CAD Modeling
- Mechanical Design
- Assembly Drawings
- 2D to 3D Modeling
- Sheet Metal Design
- Engineering Design
- Tolerance Analysis
- 3D Printing Design
- Engineering Design
- Engineering Drawing
- Design Optimization
- Concept Development
- Mechanical Drafting
- Fabrication Drawings
- General CAD Drafting
- 2D & 3D by Solidworks
- Mechanical CAD Design
- Mechanical Engineering
- Manufacturing Drawings
- Manufacturing Processes
- Machine Drawing Services
- SolidWorks Design Services
- Rapid Prototyping Services
- Assembly Modeling Services
- Mechanical Design Services
- Design Engineering Services
- Standardization of Drawings
- Mechanical Drawing Services
- 2D to 3D Conversion Services
- SolidWorks Engineering Services
I am a Mechanical Design Engineer with more than 12 years of experience in CAD engineering, specializing in SolidWorks 3D modeling, fabrication drawings, welding jigs, fixtures, CF design, and Special... Read more
I am a Mechanical Design Engineer with more than 12 years of experience in CAD engineering, specializing in SolidWorks 3D modeling, fabrication drawings, welding jigs, fixtures, CF design, and Special Purpose Machines (SPM). Throughout my career, I have successfully designed more than 500 welding jigs, fixtures, and manufacturing equipment from concept development to production-ready engineering drawings. My expertise includes creating accurate 3D models, detailed fabrication drawings, assembly drawings, manufacturing documentation, tolerance analysis, and design optimization for real-world production environments. My Services: ✔ 3D CAD Modeling (SolidWorks) ✔ 2D Technical Drawings & Shop Drawings ✔ Fabrication Drawings for Manufacturing ✔ Welding Jig & Fixture Design ✔ Special Purpose Machine (SPM) Design ✔ Sheet Metal Design ✔ Mechanical Assembly Design ✔ Manufacturing Drawing Packages ✔ Engineering Design Review & Optimization ✔ GD&T and Tolerance Analysis ✔ DXF/DWG File Preparation for CNC, Laser Cutting, and Fabrication Software: SolidWorks (10+ Years Experience) AutoCAD (Drawing Support) DXF / DWG Production Files Manufacturing Knowledge: Fabrication & Welding Processes CNC Milling & Turning Manual Machining Surface & Cylindrical Grinding EDM & Wire Cut Pneumatic Systems CMM Measurement Industrial Manufacturing Processes Why Hire Me? 10+ years of hands-on engineering experience Strong fabrication and manufacturing background Detail-oriented and highly analytical Practical engineering solutions, not just CAD models Reliable communication and on-time delivery Production-ready drawings suitable for fabrication shops If you need a professional CAD engineer who understands both design and manufacturing, I can help transform your concepts into accurate, production-ready engineering drawings.
 $25/hr
Hisam Z.
Shop Drawings Designer
Surabaya, Indonesia
- AutoCAD
- Drafting
- Detailing
- Twinmotion
- 3D Modeling
- 2D Drafting
- Home Design
- 3D Rendering
- CAD Drafting
- Shop Drawings
- Interior Design
- Homeware Design
- Furniture Design
- Design & Drafting
- Remodeling Design
- Floor Plan Design
- 3D Floor Plan Design
- Architectural Drafting
- Drafting and Detailing
- 2D CAD Drafting Services
- Trimble SketchUp (Google)
- Architectural 3D Modeling
- 2D Drawings and Floor Plans
- Furniture Design and Engineering Services
I am an Architecture graduate with a Bachelor's degree in Architecture (GPA 3.82) and more than three years of professional experience in architectural drafting, construction, furniture engineering, a... Read more
I am an Architecture graduate with a Bachelor's degree in Architecture (GPA 3.82) and more than three years of professional experience in architectural drafting, construction, furniture engineering, and technical documentation. My career has provided experience across multiple stages of the building process. I have worked as an Architectural Project Supervisor, 3D Modeling Specialist, Site Inspector, and Drafter Engineer in a mass-production furniture company specializing in custom interiors. This combination of experience allows me to understand not only how to create drawings, but also how they are executed on construction sites and in manufacturing. I specialize in producing accurate, practical, and production-ready technical drawings that help architects, contractors, furniture manufacturers, and property developers reduce errors, improve communication, and streamline project execution. My services include: • Architectural Working Drawings • Shop Drawings • Construction Documentation • Furniture & Interior Technical Drawings • 3D Modeling • CAD Drafting and Detailing I believe that high-quality technical drawings are more than clean lines on paper. They are essential communication tools that reduce construction mistakes, minimize revisions, save time, and improve project efficiency. Every project is handled with attention to detail, clear communication, and a commitment to delivering drawings that are accurate, organized, and ready for construction or manufacturing. If you are looking for a reliable drafting professional who understands both design intent and real-world execution, I would be pleased to support your project.
 $10/hr
Pepen R.
Shop Drawings Designer
Bogor, Indonesia
- Tekla
- AutoCAD
- CAD Design
- Oil and Gas
- Rebar Design
- 3D Modeling
- Shop Drawings
- Rebar Detailing
- Tekla Structures
- Steel Fabrication
- 2D to 3D Modeling
- Engineering Drawing
- Civil Shop Drawings
- Fabrication Drawings
- 3D Construction Rendering
- Assembly Modeling Services
- Rebar Detailing and Drawing
- Reinforced Concrete Detailing
- Engineering Design & Detailing
more than 17 years experince in commercial building, mining, and oil and gas building use tekla and autocad software.Adept to making shop drawing and design steel structures and civil building
more than 17 years experince in commercial building, mining, and oil and gas building use tekla and autocad software.Adept to making shop drawing and design steel structures and civil building
 $100/hr
Mohammad Ade L.
Shop Drawings Designer
Padang, Indonesia
- MEP
- 3ds Max
- CAD Design
- Twinmotion
- 3D AutoCAD
- 3D Modeling
- 3D Modeling
- Shop Drawings
- Autodesk Revit
- Agisoft Metashape
- Autodesk Civil 3D
- 3D Home Rendering
- 2D to 3D Modeling
- 3D House Rendering
- Autodesk Navisworks
- Autodesk Infraworks
- 3D Jewelry Rendering
- 3D Animation Services
- 3D Interior Rendering
- 3D Exterior Rendering
- 3D Landscape Rendering
- 3D Furniture Rendering
- 3D Character Animation
- 3D High-Rise Rendering
- 3D Floor Plan Rendering
- 3D Architectural Modeling
- 3D Construction Rendering
- 3D Interior Visualization
- Filmora Wondershare Video Edit
- 3D Character Modeling Services
- 3D Product Rendering and Design
- 3D Architectural Rendering Services
- 3D Architectural Site Plan Rendering
Hello, I am Mohammad Ade Leo Lafif , and I work as a BIM Engineer for the PT. Adhi Karya (Persero) Tbk. My work deals with comprehensive BIM solutions from 3D to 8D. Whether it's 3D modeling, clash de... Read more
Hello, I am Mohammad Ade Leo Lafif , and I work as a BIM Engineer for the PT. Adhi Karya (Persero) Tbk. My work deals with comprehensive BIM solutions from 3D to 8D. Whether it's 3D modeling, clash detection, shop drawings, Quantity Take off, Video Animation Project, 4D scheduling, 5D cost estimation, 6D energy analysis, or 7D facility management, 8D for As Build Drawing, and BIM CDE 360 Docs to collect and control document. I collaborate with a team of architects, structural engineers, MEP designers, and other project stakeholders to get the job on-time and with strict adherence to project deadlines.
 $20/hr
Satrio Bagus W.
Shop Drawings Designer
Sidoarjo, Indonesia
- BOM
- Welding
- AutoCAD
- Drafting
- 3D Models
- Conveyors
- SolidWorks
- 3D Modeling
- 2D Drafting
- Plant Layout
- Shop Drawings
- Machine Design
- Motion Analysis
- Design Engineer
- 2D & 3D Modeling
- AutoCAD Inventor
- Mechanical Design
- Bill of Materials
- 3D Product Design
- Autodesk Inventor
- Prototype Tooling
- 2D to 3D Modeling
- Engineering Design
- Sheet Metal Design
- 3D Product Modeling
- Fabrication Drawings
- 3D Sheet Metal Design
- 2D Sheet Metal Design
- 2D & 3D by Solidworks
- Mechanical CAD Design
- 3D Modeling SolidWorks
- Mechanical Engineering
- 2D CAD Design Services
- Manufacturing Drawings
- 3D Machine Design, part
- Bill of Materials (BOM)
- 2D CAD Drafting Services
- Steel Detailing Services
- Mechanical Product Design
- 3d & 2d technical drawing
- Prototype Design Services
- Assembly Drawing Services
- Metal Fabrication Drawings
- 2D & 3D Modeling, drawings
- 3D Models of Machine Parts
- Assembly Modeling Services
- Mechanical Design Services
- Material Handling Equipment
- 2D & 3D Mechanical Assembly
- production machinery design
- Industrial Machinery Design
- Design Engineering Services
- Conveyor Design & Automation
- Metal Design and Fabrication
- Product Design and Development
- SolidWorks Assembly Engineering
- Design for Manufacturing and Assembly
- Design for Manufacturability (DFM Services)
About Me I am a professional Mechanical Design Engineer with a proven track record of delivering high-precision 3D models and 2D fabrication drawings for industrial applications. My expertise is back... Read more
About Me I am a professional Mechanical Design Engineer with a proven track record of delivering high-precision 3D models and 2D fabrication drawings for industrial applications. My expertise is backed by solid industrial experience, having worked extensively as a specialized conveyor drafter and currently engineering at a well-known Japanese tractor manufacturing corporation. Trained under rigorous Japanese manufacturing standards (JIS/ISO), I focus on structural integrity, mechanical precision, and seamless assembly integration. I help engineering firms, manufacturing workshops, and plant managers transform complex mechanical concepts into production-ready assets. Here is what I bring to your project: • Software Mastery: Advanced 3D modeling and complex top-down assembly in SolidWorks and Autodesk Inventor, combined with precise 2D drafting and plant layouts in AutoCAD. • Conveyor System Design: Comprehensive design of belt, roller, and chain conveyors, including detailed layouts for structural frames, drive units, take-up systems, and chutes. • Full Machine Assembly & Sub-Assembly: Expert handling of large-scale assemblies, incorporating precise constraints, motion analysis, and interference/clash detection to eliminate physical manufacturing errors. • Manufacturing Documentation: Production-ready 2D shop drawings, sheet metal fabrication details, welding symbols, proper tolerances, and fully structured Bill of Materials (BOM). Whether you need a single custom mechanical component modeled, a complex conveyor system designed from scratch, or an existing machine optimized for fabrication, I deliver world-class CAD data tailored to your precise specifications. Let's collaborate to streamline your production and bring your engineering projects to life. Feel free to send a message to discuss your project requirements!
 $10/hr
Mohammad Saleh S.
Shop Drawings Designer
Surabaya, Indonesia
- MEP
- AutoCAD
- Drafting
- Detailing
- eletrical
- Elevations
- CAD Design
- 2D AutoCAD
- 2D Drafting
- Floor Plans
- Home Design
- Shop Drawings
- BIM MEP Design
- Permit Drawings
- Siteplan design
- Microsoft Excel
- Section Drawings
- Working Drawings
- As-Built Drawings
- Design & Drafting
- Floor Plan Design
- As-Built Drawings
- Engineering Design
- Elevation Drawings
- Mechanical Engineer
- Architectural Design
- Construction Drawings
- Construction Drawings
- MEP Drafting Services
- Architectural Drafting
- Architectural Drawings
- 2D CAD Design Services
- ArchiCAD Design Services
- 2D CAD Drafting Services
- Architectural Site Plans
- AutoCAD Drafting & Design
- Structural Steel Detailing
- Structural Design Services
- AutoCAD Conversion Services
- 2D Drawings and Floor Plans
- Architectural Drawing Services
- Architectural Drafting Services
- Architectural Detailing Services
- Architectural Planning and Design
- 2D CAD Drawing to Revit Conversion Services
Architectural Drafter & DED Specialist delivering precise, contractor-ready 2D permit sets and construction drawings for clients worldwide. Fluent in both Imperial and Metric standards, I ensure your... Read more
Architectural Drafter & DED Specialist delivering precise, contractor-ready 2D permit sets and construction drawings for clients worldwide. Fluent in both Imperial and Metric standards, I ensure your plans meet local authority requirements without dimensional ambiguity. Core strengths: • Complete architectural drafting: floor plans, elevations, cross-sections with clean DWG layering and authority-ready annotations. • Detail Engineering Design (DED) & shop drawings: timber framing, steel connections, concrete detailing with full material callouts. • MEP coordination layouts: plumbing, drainage, electrical overlaid on architectural sheets. • Quantity Surveying & BOQ/RAB estimation: accurate material takeoffs delivered in XLSX/PDF, typically within 24 hours for a 200 m² residential project. Software: AutoCAD 2023–2025, Microsoft Excel. Certification: Certified Architectural Drafter (verified). Track record: 6+ years, 50+ field-executed projects across residential, commercial, and timber-frame structures. Zero structural rework due to drawing ambiguity. If you need permit-ready, builder-ready CAD packages, message me your brief. I respond within 2 hours.
 $15/hr
Fikri Y.
Shop Drawings Designer
Banjarmasin, Indonesia
- GIS
- surpac
- AutoCAD
- Drafting
- Detailing
- minescape
- arcgispro
- Arcgis Pro
- CAD Drafting
- Shop Drawings
- geovia surpac
- Land Surveying
- 2D & 3D Drafting
- Mine Engineering
- AutoCAD Civil 3D
- AutoCAD Civil 3D
- Civil Engineering
- Engineering Design
- 2D AutoCAD drafting
- mineplan engineering
- CAD Technical Drawing
- Civil Survey Drafting
- AutoCAD Design Services
- 2D CAD Drafting Services
- AutoCAD Drawing Services
- AutoCAD Drafting & Design
- Assembly Drawing Services
With a formal degree in Geodesy and hands-on experience as a field surveyor, I bring a highly practical approach to CAD drafting. I don't just connect dots and draw lines—I understand the real-world t... Read more
With a formal degree in Geodesy and hands-on experience as a field surveyor, I bring a highly practical approach to CAD drafting. I don't just connect dots and draw lines—I understand the real-world topographic data, field measurements, and engineering logic behind them. I specialize in supporting civil engineers, land developers, and architects by translating raw survey data, engineering sketches, and redlines into clean, precise, and layer-organized construction documents. I am not a licensed engineer, but I am a highly reliable drafting partner who respects your design standards and drafting templates. My Core Drafting Focus: Civil Site Planning: Topographic mapping, site layouts, grading, and drainage drafting. Earthwork & Alignments: Precise cut & fill volume calculations, cross-sections, and longitudinal plan & profile sheets. Structural Shop Drawings: Foundation plans, reinforcement detailing (concrete), and steel roof framing layouts. Boundary & As-Built: Property line drafting, encroachments, and existing condition surveys. Tools I Use Daily: Autodesk AutoCAD, Civil 3D, and GIS software. Adaptability: While my background is rooted in the Metric system, I am fully accustomed to drafting in the Imperial system (US Survey Feet/Inches) and can seamlessly integrate into standard US or Australian engineering templates. If you need a diligent CAD technician who communicates clearly, works efficiently, and delivers print-ready files, let’s connect. I am ready to help clear your drafting backlog.
 $12/hr
Mohammad Ilyas F.
Shop Drawings Designer
East Jakarta, Indonesia
- Tekla
- AutoCAD
- Drafting
- Tutoring
- Detailing
- Oil & Gas
- CAD Design
- 3D Modeling
- BIM Modeling
- 3D Modeling
- Shop Drawings
- Steel Detailing
- Tekla Structures
- Assembly Drawings
- Fabrication Drawings
- AutoCAD Drafting & Design
- Assembly Drawing Services
- Structural Steel Detailing
Tekla Structures BIM Modeler & Steel Detailer with 3.5 years of experience in structural steel detailing, 3D modeling, and engineering projects, including Oil & Gas projects. I have experience develop... Read more
Tekla Structures BIM Modeler & Steel Detailer with 3.5 years of experience in structural steel detailing, 3D modeling, and engineering projects, including Oil & Gas projects. I have experience developing accurate Tekla Structures models, fabrication drawings, GA drawings, assembly drawings, and material quantity takeoffs. My expertise includes Tekla Structures, AutoCAD, structural steel detailing, connection detailing, shop drawings, and BIM modeling. I focus on producing accurate, fabrication-ready models and drawings while maintaining high standards of quality, coordination, and project deadlines.
 $20/hr
Heri S.
Shop Drawings Designer
Bangkalan, Indonesia
- Autocad
- Elevations
- CAD Design
- 2D Drawing
- 2D AutoCAD
- 3D Modeling
- 2D Drafting
- Floor Plans
- CAD Drawing
- CAD Drafting
- Shop Drawings
- CAD Conversion
- Interior Design
- 2D CAD Drafting
- Interior Design
- 3D Visualization
- As-Built Drawings
- Sketchup Modeling
- Vray for SketchUp
- Design & Drafting
- Floor Plan Design
- Millwork Drafting
- 3D interior design
- AutoCAD 2D Drafting
- General CAD Drafting
- CAD Drawing Services
- Construction Drawings
- PDF to DWG Conversion
- Shop Drawing Services
- CAD Drafting Services
- PDF to CAD Conversion
- Architectural Drawings
- 3D Modeling (SketchUp)
- 2D CAD Design Services
- 2D CAD Drafting Services
- AutoCAD Drawing Services
- 2d autocad plan architect
- Trimble SketchUp (Google)
- AutoCAD Drafting & Design
- 3D Architectural Modeling
- AutoCAD Conversion Services
- 2D Drawings and Floor Plans
- Architectural 2D CAD Drafting
- Architectural Drawing Services
- Architectural Drafting Services
- Architectural Detailing Services
- AutoCAD 2D Architectural Drawings
- AutoCAD Drafting and Design Services
Got rough sketches, PDF markups, or design ideas that need to be turned into clear, well-organized CAD drawings? I’m a technical draftsman with over 10 years of experience supporting architects, inter... Read more
Got rough sketches, PDF markups, or design ideas that need to be turned into clear, well-organized CAD drawings? I’m a technical draftsman with over 10 years of experience supporting architects, interior designers, contractors, and joinery shops. I mainly help turn concepts, sketches, and redline markups into practical CAD drawings that are clear and easy to use for construction or fabrication. Here’s what I usually handle: • Architectural Drawings — Floor plans, elevations, sections, details, and construction drawing packages. • Millwork & Joinery — Shop drawings for kitchen cabinets, wardrobes, reception desks, fitted furniture, and custom joinery. • CAD Conversion & Revisions — Converting hand sketches, PDFs, and marked-up drawings into clean, properly layered DWG files. • Details & As-Builts — Reflected ceiling plans, floor finishes, door/window schedules, interior details, and as-built drawings. How I work: Clean CAD Standards — Organized layers, clear linework, consistent dimensions, and properly structured drawings that are easy to edit and continue working with. Practical Approach — I pay attention to how the details will actually be built or fabricated, rather than simply tracing what is shown in a sketch. Straightforward Communication — I clarify important details early, keep the drawing process organized, and aim to avoid unnecessary revisions. If you already have a sketch, PDF, markup, or existing CAD file, send it over with the project scope. I can take it from there.
 $69/hr
Rufina P.
Shop Drawings Designer
Jakarta, Indonesia
- AutoCAD
- Drafting
- 2D Design
- 3D Design
- CAD Design
- Shop Drawings
- Autodesk Revit
- Interior Design
- Adobe Photoshop
- Interior Design
- Design & Drafting
- Furniture CAD Design
- PDF to DWG Conversion
- Drafting and Detailing
- Trimble SketchUp (Google)
 $13/hr
Ahmad M.
Shop Drawings Designer
Purwakarta, Indonesia
- AutoCAD
- 3D Design
- CAD Design
- SolidWorks
- Solid Edge
- 3D Modeling
- 3D Rendering
- Shop Drawings
- Interior Design
- 3D Visualization
- AutoCAD Plant 3D
- Furniture Design
- Autodesk Inventor
- Design & Drafting
- 2D to 3D Conversion
- Mechanical Drafting
- General CAD Drafting
- Drafting and Detailing
- Civil Drafting Services
- Piping Isometric Drafting
- Trimble SketchUp (Google)
I am a 2D and 3D Designer.
I am a 2D and 3D Designer.
 $5/hr
$5/hr
Novan F.
Shop Drawings Designer
Surabaya, Indonesia
- MEP
- AutoCAD
- Drafting
- CAD Design
- 2D AutoCAD
- 2D Drafting
- Plumbing CAD
- Shop Drawings
- HVAC Drafting
- Fire Protection
- 2D CAD Drafting
- As-Built Drawings
- PDF Drawing to CAD
- Electrical Drafting
- Mechanical Drafting
- pdf to dwg converter
- 2D Electrical Design
- PDF to DWG Conversion
- PDF to CAD Conversion
- Mechanical CAD Design
- PDF to PWG Conversion
- 2D CAD Design Services
- CAD Conversion Services
- 2D CAD Drafting Services
- AutoCAD Drawing Services
- AutoCAD Drafting & Design
- Isometric Drawing Services
- AutoCAD Conversion Services
I am Novan, a professional MEP (Mechanical, Electrical, and Plumbing) Drafter Engineer with over 10 years of experience specializing in 2D drafting using AutoCAD. I focus on producing accurate and org... Read more
I am Novan, a professional MEP (Mechanical, Electrical, and Plumbing) Drafter Engineer with over 10 years of experience specializing in 2D drafting using AutoCAD. I focus on producing accurate and organized technical drawings for MEP systems across residential, commercial, and industrial projects. My expertise includes converting hand sketches or PDF drawings into precise 2D CAD files, preparing detailed layouts for mechanical ducting, electrical routing, plumbing, and fire protection systems, as well as generating as-built drawings and coordinated shop drawings. I am highly proficient in layer management, technical annotation, and MEP drafting standards. I consistently deliver clear, construction-ready documentation that supports smooth execution in the field. My work ethic is built on precision, timeliness, and effective communication with clients and design teams. I’m available for short- or long-term drafting support and look forward to contributing to your next project.
 $9/hr
$9/hr
Ghalizha F.
Shop Drawings Designer
Malang, Indonesia
- Autocad
- AutoCAD
- Drafting
- Sketchup
- 3D Models
- CAD Design
- 2D Drawing
- 3D Modeling
- Floor Plans
- 3D Rendering
- Shop Drawings
- Site Planning
- Detail Drawing
- Interior Design
- Building Design
- Cost Estimation
- Section Drawing
- Quantity Takeoff
- Enscape SketchUp
- Civil Engineering
- As-Built Drawings
- Building Planning
- Design & Drafting
- Civil Engineering
- As-Built Drawings
- Elevation Drawings
- Technical Drawings
- 2D & 3D CAD Design
- 3D Floor Plan Design
- Construction Drawings
- Construction Drawings
- PDF to DWG Conversion
- 3D Interior Rendering
- 3D Exterior Rendering
- Shop Drawing Services
- Architectural Drafting
- Architectural Drawings
- 3D Landscape Rendering
- 3D Furniture Rendering
- 2D CAD Design Services
- Civil Drafting Services
- 3D Floor Plan Rendering
- 2D CAD Drafting Services
- Trimble SketchUp (Google)
- AutoCAD Drafting & Design
- 3D Architectural Modeling
- 3D Interior Visualization
- Construction Documentation
- Architectural Visualization
- 2D Drawings and Floor Plans
- 3D Furniture Modeling Services
I am an Architectural and Civil CAD Drafter with a Diploma in Civil Engineering and nearly 3 years of experience in construction and drafting. I specialize in creating 2D technical drawings, detailed... Read more
I am an Architectural and Civil CAD Drafter with a Diploma in Civil Engineering and nearly 3 years of experience in construction and drafting. I specialize in creating 2D technical drawings, detailed construction drawings, as-built drawings, quantity takeoffs and BOQs, RAB/cost estimates, and 3D models. I work mainly with AutoCAD and SketchUp and have experience working with architectural and construction projects, including residential, educational, commercial, and other building projects. I focus on accurate drawings, clear documentation, and practical solutions that can be used for construction and project coordination. I am available for freelance and remote projects and can collaborate with clients, architects, engineers, and contractors.
 $50/hr
Budi A.
Shop Drawings Designer
Jakarta, Indonesia
- GIS
- 3D Design
- CAD Design
- House Design
- Shop Drawings
- Structural Engineering
- Trimble SketchUp (Google)
- 3D Architectural Modeling
I have always enjoyed keeping up with technological advancements; eventually, my work in logistics—which required me to create warehouse layouts—led me to learn about design and the basics of structur... Read more
I have always enjoyed keeping up with technological advancements; eventually, my work in logistics—which required me to create warehouse layouts—led me to learn about design and the basics of structural engineering. I am the only person in the company known for creating 3D warehouse designs. To date, I have designed three warehouses—one of which has already been built—and recently completed the 3D design for a fourth. Expert consultants have since finalized the shop drawings based exactly on my 3D model, and the project is currently in the contractor tendering phase.
 $10/hr
Dickhy R.
Shop Drawings Designer
Bekasi, Indonesia
- AutoCAD
- SketchUp
- Elevations
- CAD Design
- 2D AutoCAD
- Floor Plans
- Shop Drawings
- 2D/3D AutoCAD
- 2D & 3D Drafting
- Auto Cad Electrical
- Electrical Drafting
- Mechanical Drafting
- 2D & 3D CAD Drawings
- 2D Electrical Design
- General CAD Drafting
- CAD Drawing Services
- PDF to DWG Conversion
- CAD Drafting Services
- PDF to CAD Conversion
- PDF to PWG Conversion
- 2D CAD Drafting Services
- AutoCAD Drawing Services
- AutoCAD Drafting & Design
- 2D & 3D Mechanical Drawing
- Drafting and Design Services
- Image to CAD Conversion Services
I am a detail-oriented drafter specializing in architectural and technical drawings. With strong experience in AutoCAD and SketchUp, I have supported various residential and commercial projects. My st... Read more
I am a detail-oriented drafter specializing in architectural and technical drawings. With strong experience in AutoCAD and SketchUp, I have supported various residential and commercial projects. My strengths include accuracy, efficient workflow, and the ability to translate concepts into clear and buildable drawings. I can produce floor plans, elevations, sections, shop drawings, as well as electrical, HVAC, and plumbing drawings. I continuously improve my skills through real project experience and architectural studies. I’m committed to delivering precise, professional, and on-time results for every client.
 $15/hr
Athaillah M.
Shop Drawings Designer
Surabaya, Indonesia
- AutoCAD
- Detailing
- 3D Modeling
- 3D Rendering
- Shop Drawings
- Interior Design
- Furniture Design
- 2D to 3D Modeling
- 3D interior design
- Furniture CAD Design
- Enscape for SketchUp
- CAD Furniture Drafter
- PDF to DWG Conversion
- 3D Interior Rendering
- Trimble SketchUp (Google)
- 3D Interior Visualization
- 3D Furniture Modeling Services
Experienced Interior Drafter specializing in technical drawings, shop drawings, furniture detailing, and interior construction documentation. Skilled in AutoCAD and SketchUp, I have worked on resident... Read more
Experienced Interior Drafter specializing in technical drawings, shop drawings, furniture detailing, and interior construction documentation. Skilled in AutoCAD and SketchUp, I have worked on residential, retail, and custom furniture projects, ensuring every drawing meets production and installation requirements. I value precision, efficiency, and client satisfaction, delivering high-quality work within agreed deadlines.
 $18/hr
M. Audy A.
Shop Drawings Designer
Depok, Indonesia
- AutoCAD
- CAD Design
- Home Design
- Shop Drawings
- Autodesk Revit
- Adobe Photoshop
- Landscape Design
- Design & Drafting
- Floor Plan Design
- As-Built Drawings
- Construction Drawings
- Revit Design Services
- BIM Modeling Services
- Shop Drawing Services
- 2D CAD Design Services
- 2D CAD Drafting Services
- Architectural Site Plans
- Trimble SketchUp (Google)
- Architectural 3D Modeling
- Architectural BIM Services
- 2D Drawings and Floor Plans
- 2D to 3D Conversion Services
- Architectural Drawing Services
- Architectural Drafting Services
- Architectural Detailing Services
- 2D CAD Drawing to Revit Conversion Services
Architectural Draftsperson with 13+ years of experience specializing in aluminium and glazing systems, shop drawings, and construction documentation for commercial projects. Experienced in remote coll... Read more
Architectural Draftsperson with 13+ years of experience specializing in aluminium and glazing systems, shop drawings, and construction documentation for commercial projects. Experienced in remote collaboration with international teams, delivering fabrication-ready drawings, detailed assemblies, and as-built documentation using AutoCAD and Revit.
 $15/hr
Muchammad N.
Shop Drawings Designer
Bekasi, Indonesia
- MEP
- AutoCAD
- Enscape
- BricsCAD
- Elevations
- CAD Design
- Floor Plans
- CAD Drawing
- BIM Modeling
- CAD Drafting
- MEP Modeling
- Shop Drawings
- 3D REVIT MEP,
- BIM MEP Design
- Autodesk Revit
- Autodesk Revit
- Building Design
- 2D CAD Drawings
- Microsoft Excel
- BIM Coordination
- As-Built Drawings
- Microsoft Project
- Civil Engineering
- Structural Drafting
- Structural Modeling
- BIM Clash Detection
- BIM quantity takeoff
- Enscape for SketchUp
- HVAC Design Services
- Construction Drawings
- CAD to BIM Conversion
- PDF to CAD Conversion
- Structural BIM Design
- Revit Design Services
- BIM Modeling Services
- MEP Drafting Services
- Architectural Drafting
- Structural Engineering
- 3D Architectural Modeling
- Trimble SketchUp (Google)
- 3D Architectural Modeling
- Construction Documentation
- Architectural BIM Modeling
- Structural Design Services
- Autodesk Revit Architecture
- Mechanical Drawing Services
- AutoCAD & Revit BIM Modeling
- 2D AutoCAD, Revit, Naviswork
- 2D and 3D Mechanical Drafting
- 2D CAD Drawing to Revit Conversion Services
I am a professional BIM Modeller with hands-on experience in Autodesk Revit for architectural, structural, and MEP projects. I specialize in converting 2D CAD drawings and PDF documents into accurate,... Read more
I am a professional BIM Modeller with hands-on experience in Autodesk Revit for architectural, structural, and MEP projects. I specialize in converting 2D CAD drawings and PDF documents into accurate, coordinated 3D BIM models with high precision and clean documentation. My core services include: - CAD/PDF to Revit BIM Conversion (LOD 200–400) - Architectural BIM Modeling (floor plans, elevations, sections, schedules) - MEP Revit Modeling (mechanical, electrical, plumbing layouts) - Structural BIM Modeling (beams, columns, foundations) - Clash Detection & Coordination using Navisworks - Construction Documentation & Sheet Setup - Revit Family Creation I work on a project basis with clear deliverables and deadlines. All files are delivered in clean, organized RVT format with proper naming conventions. Revisions are handled professionally and promptly. Available evenings and weekends. I deliver quality work on time — every time.
 $6/hr
$6/hr
Ari J.
Shop Drawings Designer
Bekasi, Indonesia
- SAP
- Tekla
- AutoCAD
- CSi Safe
- Detailing
- CSi ETABS
- CAD Design
- CSi SAP2000
- 3D Modeling
- Shop Drawings
- Bluebeam Revu
- Autodesk Revit
- Revit Structure
- Tekla Structures
- Microsoft Office
- Autodesk Autocad
- Structural Design
- Design & Drafting
- Floor Plan Design
- As-Built Drawings
- Structural Analysis
- Construction Drawings
- Revit Design Services
- Shop Drawing Services
- New Residential Design
- 2D CAD Design Services
- 2D CAD Drafting Services
- CAD Digitization Services
- AutoCAD Drafting & Design
- Structural Steel Detailing
- Structural Design Services
- Rebar Detailing and Drawing
- 2D Drawings and Floor Plans
- Architectural Drawing Services
- Architectural Drafting Services
- Architectural Detailing Services
- Retail Space Construction Drawings
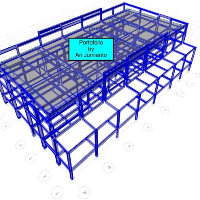
Senior Civil & Structural Engineer | 8+ Years | ETABS · SAP2000 · AutoCAD · Revit · Tekla | EN / ID I'm Ari Jumianto, a BNSP-certified Civil & Structural Engineer based in Indonesia with over 8 years... Read more
Senior Civil & Structural Engineer | 8+ Years | ETABS · SAP2000 · AutoCAD · Revit · Tekla | EN / ID I'm Ari Jumianto, a BNSP-certified Civil & Structural Engineer based in Indonesia with over 8 years of experience delivering structural designs, shop drawings, and technical reports for consulting and contracting firms. My work spans data centres, airports, MRT infrastructure, power plants, storage tanks, and multi-storey buildings — so whether your project is straightforward or complex, I've seen it before and I know how to handle it. What I bring to your project: ✔ Structural analysis & design — ETABS, SAP2000, SAFE ✔ Shop drawings & detailing — AutoCAD, GstarCAD, Revit Structure ✔ 3D structural modelling — Revit & Tekla ✔ Structural calculation reports & BoQ preparation ✔ Design review, checking & technical documentation Why clients choose me: ✔ Valid SKK certification (Ahli Muda Teknik Bangunan Gedung — active until 2030) ✔ Fluent in English, Bahasa Indonesia ✔ Fast turnaround — ETABS modelling in 3 days, reports in 2 days ✔ I ask the right questions upfront — so revisions stay minimal 📩 Send me a message — I respond within 24 hours.
 $15/hr
Hafis F R.
Shop Drawings Designer
Surabaya, Indonesia
- ETABS
- Tekla
- AutoCAD
- Sketchup
- Detailing
- 2d autocad
- 3D Modeling
- Shop Drawings
- Land Surveying
- CNC Programming
- Steel Detailing
- Microsoft Excel
- Tekla Structures
- Tekla Structures
- Fabrication Drawings
- Tekla Structural Designer
- Structural Steel Detailing
- Tekla Structures Detailing
Structural Steel Detailer with 10+ years of experience in structural steel detailing and fabrication projects. Experienced in Tekla Structures, AutoCAD, shop drawings, fabrication drawings, erection d... Read more
Structural Steel Detailer with 10+ years of experience in structural steel detailing and fabrication projects. Experienced in Tekla Structures, AutoCAD, shop drawings, fabrication drawings, erection drawings, and steel connection detailing. I have worked on 50+ projects, including large-scale industrial and power plant projects with significant steel tonnage. Detail-oriented, reliable, and capable of working independently in remote environments.
 $15/hr
Arvi M.
Shop Drawings Designer
Bandung, Indonesia
- V-Ray
- AutoCAD
- Drafting
- D5Render
- Rendering
- PDF to DWG
- Elevations
- CAD Design
- 3D Modeling
- 2D Drafting
- Floor Plans
- CAD Drawing
- 3D Rendering
- 3D Modeling
- Shop Drawings
- Interior Design
- 3D House Rendering
- 3D Rendering Services
- 3D Interior Rendering
- 3D Exterior Rendering
- 2D CAD Design Services
- 2D CAD Drafting Services
- Trimble SketchUp (Google)
- 3D Visualization Services
Need accurate drawings or realistic interior visuals without the hassle of fixing technical details yourself? I help turn PDFs, sketches, existing plans, and design concepts into clean, editable CAD... Read more
Need accurate drawings or realistic interior visuals without the hassle of fixing technical details yourself? I help turn PDFs, sketches, existing plans, and design concepts into clean, editable CAD drawings and presentation-ready 3D interior visuals. I can assist with PDF-to-DWG conversion, AutoCAD 2D drafting, floor plans, elevations, sections, construction documentation, shop drawings, SketchUp 3D modeling, and interior rendering. My focus is solving the problems that slow projects down — inaccurate drawings, messy CAD files, difficult revisions, incomplete documentation, or interior designs that are difficult to visualize. With 7+ years of professional drafting experience, I bring strong AutoCAD skills alongside SketchUp, D5 Render, and V-Ray experience. Whether you need precise technical drawings or convincing 3D interior visuals, I can provide reliable support from documentation through visualization.
 $18/hr
Adi I.
Shop Drawings Designer
Depok, Indonesia
- AutoCAD
- CAD Design
- 3D Modeling
- 3D Modeling
- Shop Drawings
- Product Design
- CAD Conversion
- Mechanical Design
- Autodesk Inventor
- 3D Solid Modeling
- 2D to 3D Modeling
- 3D Design Services
- Mechanical Engineer
- 3D Product Modeling
- CAD Drawing Services
- 3D Scanning Services
- CAD Drafting Services
- PDF to CAD Conversion
- Mechanical Engineering
- Manufacturing Drawings
- 2D CAD Design Services
- Paper to CAD Conversion
- AutoCAD Design Services
- CAD Conversion Services
- 2D CAD Drafting Services
- AutoCAD Drawing Services
- CAD Digitization Services
- AutoCAD Drafting & Design
- Assembly Drawing Services
- CAD Drawing Standardization
- 2D to 3D Conversion Services
- Drafting and Design Services
Mechanical designer & Drafter with over 16 years experience. AREA OF EXPERTISE : Mechanical Engineering I Manufacturing drawings I 2D shop drawings | 3D Modeling I Steel structure I Piping I Sheet Me... Read more
Mechanical designer & Drafter with over 16 years experience. AREA OF EXPERTISE : Mechanical Engineering I Manufacturing drawings I 2D shop drawings | 3D Modeling I Steel structure I Piping I Sheet Metal I Product design I Paper to CAD conversion SOFTWARE : AutoCAD I Microstation I Adobe PDF I Autodesk Inventor I Solidwork | Autodesk 3D Plant | Photoshop
 $12/hr
Yogi S.
Shop Drawings Designer
Surabaya, Indonesia
- MEP
- AutoCAD
- Drafting
- 3D Models
- Detailing
- Conveyors
- SolidWorks
- 3D Modeling
- 2D Drafting
- Shop Drawings
- Piping Design
- 2D/3D AutoCAD
- Machine Design
- AutoCAD Plant 3D
- Mechanical Design
- Autodesk Inventor
- Autodesk Inventor
- Industrial Engineering
- Mechanical Engineering
- Design Engineering Services
- Mechanical Drawing Services
I am a Mechanical Design & CAD Engineer with 7+ years of experience in industrial manufacturing, specializing in mechanical design, machine drafting, factory layout, piping, and MEP design. I have ha... Read more
I am a Mechanical Design & CAD Engineer with 7+ years of experience in industrial manufacturing, specializing in mechanical design, machine drafting, factory layout, piping, and MEP design. I have hands-on experience designing and detailing industrial machinery, conveyors, piping systems, chiller/cooling systems, and manufacturing facilities. I can develop concepts into accurate 2D production drawings and 3D models suitable for fabrication and installation. Skills & Software: • AutoCAD 2D/3D • Autodesk Inventor • AutoCAD Plant 3D • SolidWorks • SketchUp • Navisworks • Mechanical & machine design • 3D modeling & detailing • Fabrication/shop drawings • Piping & P&ID • Factory/industrial layout • MEP design I have a Bachelor’s degree in Industrial Engineering and professional experience working as a Drafter Engineer in the FMCG manufacturing industry. I focus on accurate drawings, practical engineering solutions, clear documentation, and designs that can be realistically manufactured and implemented.

Rama P.
Shop Drawings Designer
Jakarta, Indonesia
- SAP
- AISC
- Tekla
- AutoCAD
- Detailing
- CAD Design
- 3D Modeling
- Shop Drawings
- Structure Design
- Structural Design
- Structural Analysis
I am a licensed Civil Engineer with over 4 years of experience in structural design, analysis, and detailing for residential, commercial, and industrial buildings. My expertise lies in delivering accu... Read more
I am a licensed Civil Engineer with over 4 years of experience in structural design, analysis, and detailing for residential, commercial, and industrial buildings. My expertise lies in delivering accurate and code-compliant structural solutions using industry-standard software such as Tekla Structural Designer , ETABS , SAP2000 , IDEA StatiCa , and AutoCAD . I specialize in: 1. Reinforced Concrete and Steel Structure Design 2. 3D Modeling and Structural Analysis 3. Load Calculations (Dead, Live, Wind, Seismic) 4. Detailing and Shop Drawings 5. Connection Design using IDEA StatiCa 6. Preparation of Structural Calculation Reports Whether you're an architect, contractor, or engineering firm, I offer precise and efficient freelance services tailored to your project needs. My goal is to provide high-quality deliverables on time, ensuring compliance with international standards such as Eurocode, AISC, ACI, and ASCE. Let’s work together to bring your structural projects to life — efficiently, accurately, and professionally.
 $5/hr
$5/hr
Ilabila Adinda T.
Shop Drawings Designer
Gresik, Indonesia
- Canva
- AutoCAD
- Enscape
- D5 Render
- CAD Design
- Home Design
- Shop Drawings
- Concept Design
- Interior Design
- Adobe Photoshop
- Interior Design
- 3D Product Demo
- 3D Visualization
- Landscape Design
- Adobe Illustrator
- Design & Drafting
- Remodeling Design
- Floor Plan Design
- As-Built Drawings
- Revit Architecture
- Commercial Drafting
- Architectural Design
- Enscape for SketchUp
- 3D Floor Plan Design
- Interior Architecture
- 2D CAD Design Services
- 2D & 3D Interior Design
- 2D & 3D Interior render
- 2D CAD Drafting Services
- Packaging Concept Design
- Trimble SketchUp (Google)
- Architectural 3D Modeling
- Revit Architectural Design
- Autodesk Revit Architecture
- 2D & 3D Architectural Design
- 2D to 3D Conversion Services
- Adobe illustrator & Photoshop
- Architectural Drafting Services
- Food & Beverage Packaging Design
- Architectural Planning and Design
- 3D Architectural Visualization Services
- 2D CAD Drawing to Revit Conversion Services
Last updated: Oct 22, 2026
Browse Indonesia Shop Drawings Experts by State
Top cities for Shop Drawings in Indonesia
More top skills in Indonesia
- 2D & 3D Design Experts in ID (61)
- 2D & 3D Modeling Experts in ID (74)
- 2D Drafting Experts in ID (62)
- 2D Drawing Experts in ID (62)
- 3D Animation Experts in ID (43)
- 3D Design Experts in ID (87)
- 3D Modeling Experts in ID (271)
- 3D Models Experts in ID (82)
- 3D Rendering Experts in ID (101)
- Architectural Design Experts in ID (57)
- CAD Design Experts in ID (4,273)
- CAD Designer Experts in ID (47)
- CAD Drafting Experts in ID (52)
- CAD Modeling Experts in ID (46)
- CAM Experts in ID (48)
- Design Engineer Experts in ID (94)
- Drafting Experts in ID (135)
- Engineering Design Experts in ID (55)
- Interior Design Experts in ID (81)
- Mechanical Design Experts in ID (147)
- Mechanical Engineer Experts in ID (162)
- Mechanical Engineering Experts in ID (133)
- Product Design Experts in ID (108)
- Rendering Experts in ID (100)
Browse Shop Drawings Services
- 2D CAD Design Services Services (12,206)
- 2D CAD Drafting Services Services (10,826)
- 2D Drawings and Floor Plans Services (5,372)
- 2D to 3D Modeling Services (14,185)
- 3D Modeling Services (16,882)
- AutoCAD Drafting & Design Services (8,008)
- AutoCAD Drawing Services Services (5,613)
- Shop Drawing Services Services (1,125)
Got a question? Get in touch
We're here to help. Send us an email or get a personalized quote.
 Accuracy guarantee