Hire the best freelance Archicad & Lumion expert designers for your company


 $20/hr
Rodneyli T.
Archicad & lumion Designer
Virginia, United States
- AutoCAD
- SAP2000
- Drafting
- Detailing
- Elevations
- CAD Design
- 3D Modeling
- Floor Plans
- CAD Drafting
- CAD Designer
- Sketch to CAD
- CAD Conversion
- Autodesk Revit
- Building Design
- 2D CAD Drafting
- Building Layouts
- Autodesk Civil 3D
- Archicad & lumion
- Civil Engineering
- Floor Plan Design
- City Permit Review
- Engineering Design
- Structural Drafting
- Structural Drawings
- PCB Design Services
- Architectural Design
- City Permit Drawings
- HVAC Design Services
- Construction Drawings
- Construction Drawings
- BIM Modeling Services
- Architectural Drafting
- Drafting and Detailing
- Architectural Drawings
- City Approval Drawings
- 2D CAD Design Services
- Architectural Detailing
- Autodesk Revit SketchUp
- Architectural Site Plans
- AutoCAD Drafting & Design
- Architectural 3D Modeling
- Structural Design Services
- 2D Drafting and 3D Modeling
- Civil & Structural Drafting
- Design Engineering Services
- 2D Drawings and Floor Plans
- Mechanical Drawing Services
- Architectural Drafting Services
- Electrical 2D Drafting Services
- Electrical Circuit Design Services
- 3D Architectural Visualization Services
- 2D CAD Drawing to Revit Conversion Services
I am a detail-oriented Architectural CAD Designer specializing in architectural drafting, building design, technical documentation, and 2D/3D CAD modelling. I help architects, engineers, contractors,... Read more
I am a detail-oriented Architectural CAD Designer specializing in architectural drafting, building design, technical documentation, and 2D/3D CAD modelling. I help architects, engineers, contractors, property developers, and construction professionals transform concepts, sketches, PDFs, and project requirements into accurate, professional, and well-organized technical drawings. **My Areas of Specialization** - Architectural floor plans, elevations, and sections - Residential and commercial building design documentation - 2D CAD drafting and technical drawings - Building layouts and construction drawings - Architectural detailing and drawing revisions - 3D building modelling and visualization - Site plans and site development drafting - Structural drafting and detailing support - BIM modelling and architectural documentation - PDF, image, and sketch-to-CAD conversion **My Working Approach** I focus on accuracy, drawing clarity, attention to detail, professional presentation, and effective communication. I work with clients to understand their project requirements, review supplied references, and deliver organized drawing files that support their design and construction workflows. Whether you need architectural drafting, CAD documentation, building design support, or 3D modelling, I am committed to delivering quality work and dependable project support. Let's discuss your next architectural or CAD design project.
 $8/hr
Calli B.
Archicad & lumion Designer
Nairobi, Kenya
- ArchiCAD
- CorelDRAW
- 3D Modeling
- 2D Drafting
- 3D Rendering
- BIM Modeling
- 2D Detailing
- 3D Modeling
- Concept Design
- 2D & 3D Modeling
- 2D & 3D Drafting
- Archicad & lumion
- 2D to 3D Modeling
- 2D & 3D CAD Design
- Revit Architecture
- 3D Printing Design
- 3D Design Services
- 3D Product Modeling
- Architectural Design
- 2D Drafting Services
- 3D Floor Plan Design
- 3D Rendering Services
- BIM Modeling Services
- ArchiCAD Design Services
- Architectural Site Plans
- 3D Architectural Modeling
- Architectural 3D Modeling
- Architectural BIM Services
- Architectural Model Making
- 2D Drafting and 3D Modeling
- 2D & 3D Modeling Solidworks
- Autodesk Revit Architecture
- 2D Drawings and Floor Plans
- 2D & 3D Architectural Design
- 3D Architectural Visualization
- Rhinoceros (RhinoCAD, Rhino 3D
- Architectural Drawing Services
- UV Mapping & Unwrapping Services
- Architectural Planning and Design
- 3D Architectural Animation Services
- Architectural Presentation Services
PROFESSIONAL PROFILE Architectural graduate from the University of Nairobi with over two years of experience in architectural design, BIM modeling, visualization, technical documentation, and presenta... Read more
PROFESSIONAL PROFILE Architectural graduate from the University of Nairobi with over two years of experience in architectural design, BIM modeling, visualization, technical documentation, and presentation graphics. Skilled in developing projects from concept design through detailed documentation and visualization. Proficient in industry-standard software and committed to delivering innovative, sustainable, and context-responsive design solutions.
 $8/hr
Ibeachu F.
Archicad & lumion Designer
Port Harcourt, Nigeria
- API
- Lumion
- ArchiCAD
- 3D Modeling
- Floor Plans
- Archicad & lumion
- 2D to 3D Modeling
- 3D Exterior Rendering
- BIM Modeling Services
- 3D Floor Plan Rendering
- ArchiCAD Design Services
- Photorealistic Rendering
- 3D Architectural Modeling
- 3D Visualization Services
- 3D Architectural Visualization
- 3D Architectural Animation Services
- 3D Architectural Visualization Services
I’m Favour Ibeachu, an ArchiCAD + Lumion specialist based in Port Harcourt, Nigeria. I help architects, developers, and homeowners worldwide turn 2D plans into photorealistic 3D renders that win clie... Read more
I’m Favour Ibeachu, an ArchiCAD + Lumion specialist based in Port Harcourt, Nigeria. I help architects, developers, and homeowners worldwide turn 2D plans into photorealistic 3D renders that win clients and approvals. Services I offer: ✓ Exterior & Interior renders in Lumion ✓ 3D modeling + floor plans in ArchiCAD ✓ 3D floor plans + construction documentation ✓ Fast revisions + 2-3 day delivery Why work with me: 1. Quality: Realistic lighting, materials, landscaping 2. Speed: 48-72hr turnaround on exterior renders 3. Communication: Daily updates + WAT GMT+1 time zone Portfolio: I’ve completed projects including a 5-bedroom modern duplex . I can send samples on request. Education: HND Architecture Message me your 2D plans and let’s bring your design to life in 3D.
 $25/hr
Chigozie E.
Archicad & lumion Designer
Port Harcourt, Nigeria
- 3D Design
- CAD Design
- Floor Plans
- Archicad & lumion
- Architectural Design
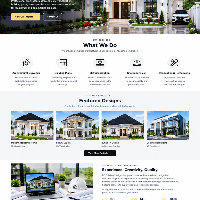
> I'm Emmanuel, an Architectural Designer based in owerri imo state. > I design functional, affordable & approvable building plans. > 📐 Floor Plans | 🏠 3D Designs | 📄 Building Approval Drawings > L... Read more
> I'm Emmanuel, an Architectural Designer based in owerri imo state. > I design functional, affordable & approvable building plans. > 📐 Floor Plans | 🏠 3D Designs | 📄 Building Approval Drawings > Let's turn your land into your dream home. DM me.
 $20/hr
Parbati G.
Archicad & lumion Designer
Howrah, India
- MEP
- SAP
- V-Ray
- Lumion
- 3dsMax
- AutoCAD
- Simulation
- Autodesk Revit
- Autodesk Revit
- Adobe InDesign
- Archicad design
- BIM Coordination
- 2D & 3D Modeling
- Lumion Rendering
- Structural Design
- Adobe Illustrator
- Archicad & lumion
- 3D Home Rendering
- 3D House Rendering
- Structural Analysis
- Enscape for SketchUp
- 3D Jewelry Rendering
- 3D Sketchup Rendering
- 3D Interior Rendering
- 3D Exterior Rendering
- Structural Engineering
- 3D Landscape Rendering
- 3D Furniture Rendering
- 3D 360 Degree Panorama
- 3D High-Rise Rendering
- 3D Commercial Rendering
- 3D Floor Plan Rendering
- 3D Rendering Government
- 3D Residential Rendering
- 3D Rendering and Modeling
- Trimble SketchUp (Google)
- 3D Real Estate Rendering
- 3D Construction Rendering
- 3D Interior Visualization
- 3D Aerial Rendering Services
- Rhinoceros (RhinoCAD, Rhino 3D
- 3D Product Rendering and Design
- 3D Architectural Rendering Services
- 3D Architectural Site Plan Rendering
As an Architectural Engineer, my professional identity is defined by a unique fusion of artistic architectural vision and rigorous structural engineering. I bridge the gap between form and function, e... Read more
As an Architectural Engineer, my professional identity is defined by a unique fusion of artistic architectural vision and rigorous structural engineering. I bridge the gap between form and function, ensuring that beautiful designs are structurally sound, sustainable, and highly efficient.Below is an overview of my core strengths, technical skills, education, and highlighted projects, structured to mirror a comprehensive professional portfolio or executive resume.Integrated Design Thinking: Seamlessly balancing aesthetic intent with mechanical, electrical, plumbing (MEP), and structural realities.Sustainable & High-Performance Optimization: Optimising building envelopes and HVAC integration to significantly lower carbon footprints and achieve LEED standards.Cross-Disciplinary Leadership: Acting as the technical translator between creative architects, field construction teams, and clients to prevent costly reworks.🛠️ Technical & Soft SkillsMy skill set is divided into core domains that reflect the diverse demands of architectural engineering.BIM & Computational Design: Autodesk Revit, AutoCAD, Navisworks (BIM coordination), SketchUp, Rhino 3D, and Dynamo (algorithmic modeling).Engineering & Structural Analysis: ETABS, SAP2000, RISA-3D, and COMcheck (energy compliance).Building Science & Energy Simulation: DesignBuilder, eQUEST, and climate analytics.Project Management & Compliance: Construction documentation, value engineering, IBC (International Building Code), and ASCE 7 structural design criteria
 $15/hr
Uljana C.
Archicad & lumion Designer
Belgrade, Serbia
- Lumion
- AutoCAD
- ArchiCAD
- Rendering
- Floor Plans
- 3D Rendering
- CAD Drafting
- CAD Modeling
- 3D Modeling
- Concept Design
- Space Planning
- 3D Floor Plans
- Interior Design
- Building Design
- Interior Design
- 3D Visualization
- Furniture Layout
- AutoCAD/ArchiCAD
- Floor Plan Design
- Archicad & lumion
- 3D Home Rendering
- Residential Design
- Exterior Rendering
- 3D House Rendering
- Architectural Design
- Construction Drawings
- 3D Rendering Services
- 3D Interior Rendering
- 3D Exterior Rendering
- Architectural Drafting
- Furniture 3D Rendering
- Architectural Planning
- 3D Landscape Rendering
- 3D Furniture Rendering
- Technical Documentation
- 2D & 3D Interior Design
- Interior Space Planning
- 3D Floor Plan Rendering
- Photorealistic Rendering
- 3D Modeling and Drawings
- Residential Architecture
- ArchiCAD Design Services
- 3D Residential Rendering
- Photorealistic Rendering
- Interior Rendering Design
- 3D Architectural Modeling
- 3D Real Estate Rendering
- Architectural 3D Modeling
- 3D Interior Visualization
- 2D Drafting and 3D Modeling
- 3D Architectural Visualization
- 3D Architectural Rendering Services
- 3D Architectural Site Plan Rendering
- 3D Architectural Visualization Services
I am an experienced Architect and Interior Designer specializing in residential architecture, interior design, and high-quality 3D visualization. With extensive experience in architectural design and... Read more
I am an experienced Architect and Interior Designer specializing in residential architecture, interior design, and high-quality 3D visualization. With extensive experience in architectural design and freelance projects, I help clients transform their ideas into functional, well-designed, and visually compelling spaces. My expertise includes space planning, floor plans, interior design concepts, furniture layouts, and realistic 3D visualizations. I primarily work with ArchiCAD and use professional visualization tools to create clear architectural presentations, 3D floor plans, axonometric views, and photorealistic interior and exterior renderings. My approach combines creativity, functionality, and attention to detail. I work carefully with each client's requirements and aim to deliver practical, attractive, and professional design solutions. My services include: • Architectural design and space planning • Interior design and furniture layouts • 2D floor plans and technical drawings • 3D floor plans and axonometric views • Photorealistic 3D interior and exterior visualization • ArchiCAD modeling and documentation I am committed to clear communication, reliable collaboration, and delivering high-quality results tailored to each project.
 $10/hr
Ajay K.
Archicad & lumion Designer
Jammu, India
- Lumion
- Autocad
- AutoCAD
- Drafting
- Sketchup
- 3D Modeling
- 2D Drafting
- CAD Drafting
- Autodesk Revit
- Autodesk Revit
- Project Planning
- Working Drawings
- Interior Layouts
- Archicad & lumion
- Design & Drafting
- Floor Plan Design
- 2D to 3D Modeling
- Residential Design
- 2D & 3D Floor Plans
- 3D Floor Plan Design
- Construction Drawings
- PDF to CAD Conversion
- Construction Drawings
- 3D Animation Services
- PDF to DWG Conversion
- 3D Interior Rendering
- PDF to CAD Conversion
- Architectural Drafting
- Architectural Drawings
- 2D CAD Design Services
- 3D Scan to CAD Service
- BOQ Preparation (Excel)
- 2D CAD Drafting Services
- Trimble SketchUp (Google)
- AutoCAD Drafting & Design
- Architectural 3D Modeling
- 2D Drawings and Floor Plans
- 2D to 3D Conversion Services
- Architectural Planning and Design
- 3D Architectural Rendering Services
- Architectural Presentation Services
- 2D CAD Drawing to Revit Conversion Services
Hi, I am a Civil Engineer with 5 years of experience in architectural drafting, construction supervision, and residential/commercial project planning. I am proficient in AutoCAD, SketchUp, 2D drafting... Read more
Hi, I am a Civil Engineer with 5 years of experience in architectural drafting, construction supervision, and residential/commercial project planning. I am proficient in AutoCAD, SketchUp, 2D drafting, BOQ preparation, and construction documentation. I have attached my portfolio showcasing my recent work, including architectural drawings, planning layouts, and 3D modeling projects. I am detail-oriented, committed to meeting deadlines, and capable of delivering high-quality work remotely. I would welcome the opportunity to contribute to your team and discuss how my skills can support your projects. Thank you for your time and consideration. Regards, Ajay Kumar
 $10/hr
Kantonotia T.
Archicad & lumion Designer
Antananarivo, Madagascar
- Lumion
- AutoCAD
- Drafting
- 3D Models
- Rendering
- 3D Modeling
- 3D Modeling
- 2D & 3D Design
- 2D & 3D Modeling
- 2D & 3D Drafting
- Lumion Rendering
- Archicad & lumion
- 3D Home Rendering
- 2D to 3D Modeling
- Engineering Design
- 3D House Rendering
- Lumion Rendering 3d
- Architectural Design
- 3D Interior Rendering
- 3D Exterior Rendering
- 3D Furniture Rendering
- 2D CAD Design Services
- AutoCAD 2D 3D, Archicad
- 3D Floor Plan Rendering
- AutoCAD (2D/3D drafting)
- 2D CAD Drafting Services
- Photorealistic Rendering
- AutoCAD Drafting & Design
- 3D Architectural Modeling
- 3D Construction Rendering
- 3D Interior Visualization
- 3D Architectural Rendering Services
Architectural design, 2D technical drafting, 3D modeling, and realistic rendering. Proficient in AutoCAD, SketchUp, and Lumion for creating technical drawings, 3D models, and professional architectura... Read more
Architectural design, 2D technical drafting, 3D modeling, and realistic rendering. Proficient in AutoCAD, SketchUp, and Lumion for creating technical drawings, 3D models, and professional architectural presentations.
 $8/hr
Mamadou F.
Archicad & lumion Designer
Ouagadougou, Burkina Faso
- CAD Design
- Home Design
- Archicad & lumion
- Design & Drafting
- Remodeling Design
- Floor Plan Design
- Mechanical Drafting
- 3D Floor Plan Design
- Archicad & Artilantis
- Construction Drawings
- PDF to DWG Conversion
- AutoCAD Design Services
- Trimble SketchUp (Google)
- AutoCAD Drafting & Design
- Assembly Drawing Services
- Architectural 3D Modeling
- Rebar Detailing and Drawing
- Standardization of Drawings
- 2D Drawings and Floor Plans
- Retail Space Construction Drawings
- Architectural Sketch Design Services

Fitia Nandrianina R.
Archicad & lumion Designer
Antananarivo, Madagascar
- CAD Design
- 2D/3D AutoCAD
- Archicad & lumion
- Graphisoft Archicad

 $22/hr
Rekian S.
Archicad & lumion Designer
Yogyakarta, ID, Indonesia
- Lumion
- ArchiCAD
- CAD Design
- 2D CAD Design
- Archicad design
- Adobe Photoshop
- Interior Design
- Lumion Rendering
- Landscape Design
- 3D Home Rendering
- 3D Interior Rendering
- 3D Exterior Rendering
- BIM Modeling Services
- 3D Landscape Rendering
- 3D Furniture Rendering
- 3D High-Rise Rendering
- 2D CAD Design Services
- Architectural Site Plans
- Photorealistic Rendering
- 3D Architectural Modeling
- Architectural 3D Modeling
- Architectural Visualization
- 2D & 3D Architectural Design
- 3D Architectural Rendering Services
- 3D Architectural Visualization Services
I'm an architect with over 10 years of experience in residential, commercial, and public projects. I specialize in architectural visualization using ArchiCAD, Lumion, and Adobe Photoshop. I deliver h... Read more
I'm an architect with over 10 years of experience in residential, commercial, and public projects. I specialize in architectural visualization using ArchiCAD, Lumion, and Adobe Photoshop. I deliver high-quality 3D renders, walkthrough animations, and technical drawings with attention to detail and lighting. My background includes working with BUMN (state-owned) construction companies in Indonesia and handling design and visualization for large-scale projects. I’m passionate about architecture that balances aesthetic, function, and cultural identity.
 $23/hr
Monika S.
Archicad & lumion Designer
Ohrid, Macedonia
- Lumion
- AutoCAD
- Drafting
- ArchiCAD
- SketchUp
- CAD Design
- Twinmotion
- Twinmotion
- 2D AutoCAD
- BIM Modeling
- 2D/3 AUTOCAD
- Concept Design
- Autodesk Revit
- 3D Visualization
- Lumion Rendering
- 3D Autodesk revit
- Architectural Design
- AutoCAD Architecture
- 2D & 3D Sketchup Models
- AutoCAD & Revit BIM Modeling
Creative, detail-oriented and experienced Architect with international experience in architectural design, drafting, and 3D visualization. Skilled in Revit, AutoCAD, Archicad, Lumion, and Sketch Up, w... Read more
Creative, detail-oriented and experienced Architect with international experience in architectural design, drafting, and 3D visualization. Skilled in Revit, AutoCAD, Archicad, Lumion, and Sketch Up, with expertise in concept design, detailed documentation, and BIM modeling. Passionate about functional and aesthetic spaces, delivering high-quality, efficient, and visually compelling architectural solutions. Open to remote collaboration worldwide.
 $15/hr
Joan K.
Archicad & lumion Designer
Nairobi, Kenya
- Lumion
- ArchiCAD
- Rendering
- CAD Design
- 3D Rendering
- 3D Modeling
- Adobe Photoshop
- Interior Design
- Architectural Plans
- Architectural Design
- 3D Rendering Services
- 3D Interior Rendering
- 3D Exterior Rendering
- CAD Drafting Services
- 3D Landscape Rendering
- 3D High-Rise Rendering
- 2D CAD Design Services
- 3D Floor Plan Rendering
- 2D CAD Drafting Services
- 3D Real Estate Rendering
- Architectural 3D Modeling
- 3D Interior Visualization
- 2D Drawings and Floor Plans
- 2D to 3D Conversion Services
- Architectural Drawing Services
- Architectural Drafting Services
- 3D Architectural Rendering Services
- 3D Architectural Site Plan Rendering
Highly skilled Architectural Technician with a Diploma in Architecture and two years of hands-on experience in architectural design and 3D rendering. Expert in utilizing advanced CAD software such as... Read more
Highly skilled Architectural Technician with a Diploma in Architecture and two years of hands-on experience in architectural design and 3D rendering. Expert in utilizing advanced CAD software such as ArchiCAD, Lumion, and Photoshop to create detailed, high-quality architectural plans and visualizations. Proven ability to collaborate effectively with architects, engineers, and clients to deliver innovative and functional design solutions.
 $17/hr
James M.
Archicad & lumion Designer
Nairobi, Kenya
- Lumion
- Drafting
- ArchiCAD
- ArchiCAD
- D5Render
- CAD Design
- 2D AutoCAD
- 3D Modeling
- 3D SKETCHUP
- 3D Modeling
- Scheme Design
- Detail Drawing
- 2D to 3D model
- Master Planning
- MS Office Suite
- 2D & 3D Drafting
- Lumion Rendering
- Design & Drafting
- Floor Plan Design
- 2D to 3D Modeling
- 2D & 3D Renderings
- Hand Sketch to CAD
- 3D House Rendering
- Architectural Design
- 3D Floor Plan Design
- Construction Drawings
- 3D Rendering Services
- 3D Interior Rendering
- 3D Exterior Rendering
- Architectural Drafting
- Construction Detailing
- ArchiCAD Documentation
- 3D Commercial Rendering
- 3D Floor Plan Rendering
- Architectural Site Plans
- 3D Residential Rendering
- 3D Architectural Modeling
- 3D Visualization Services
- 2D Drawings and Floor Plans
- 2D & 3D Architectural Design
- Architectural Drafting Services
- Architectural Detailing Services
- 3D Architectural Rendering Services
- 3D Architectural Site Plan Rendering
I am an architectural assistant with hands-on experience(3+ years) in design, drafting, 3D modeling, documentation, and site supervision. I graduated from Jomo Kenyatta University of Technology and Ag... Read more
I am an architectural assistant with hands-on experience(3+ years) in design, drafting, 3D modeling, documentation, and site supervision. I graduated from Jomo Kenyatta University of Technology and Agriculture with a Diploma. Skilled in ArchiCAD, Lumion, D5 Render, and CAD workflows, I deliver precise, client-focused solutions with a strong eye for detail. My aspiration is to specialize in high-end residential and luxury projects, contributing designs that balance functionality, aesthetics, and innovation.

Ahmet A.
Archicad & lumion Designer
Dublin, Ireland
- Lumion
- AutoCAD
- ArchiCAD
- CAD Design
- Autodesk Revit
- Adobe Photoshop
- Trimble SketchUp (Google)
- Rhinoceros (RhinoCAD, Rhino 3D)
I am the architect who can model and render any product you can see or imagine. I have experience in plan analysis, competition projects, design consultancy and product or structure modelling. If the... Read more
I am the architect who can model and render any product you can see or imagine. I have experience in plan analysis, competition projects, design consultancy and product or structure modelling. If there is anything you want to ask or wonder, send a message and we will solve the problem immediately :) Revit, Archicad, Lumion, AutoCad, Rhino, Sketchup, Photoshop, Stay Healty ✌ E-email: ▒▒▒▒▒▒▒▒▒▒▒▒▒▒▒▒▒ ▒▒▒▒▒▒▒▒▒▒▒▒▒▒▒▒▒▒▒▒▒▒
 $20/hr
Imed M.
Archicad & lumion Designer
Oran, Algeria
- Lumion
- AutoCAD
- ArchiCAD
- Rendering
- CAD Design
- 3D Modeling
- Vray Rendering
- Archicad Revit
- Interior Design
- Archicad design
- Lumion Rendering
- Rendu 2D rendu 3D
- Floor Plan Design
- 2D to 3D Modeling
- As-Built Drawings
- 3.D Rendering plan
- Adobe Photoshop CC
- 3D House Rendering
- 2D & 3D CAD Drawings
- 2D AutoCAD, Sketchup
- 3D Floor Plan Design
- 3D Sketchup Rendering
- 3D Exterior Rendering
- 3D Furniture Rendering
- 3D High-Rise Rendering
- 2D & 3D Interior Design
- 2d architectural design
- 3D Commercial Rendering
- 3D Floor Plan Rendering
- Photorealistic Rendering
- 2D CAD Drafting Services
- 3D Residential Rendering
- 2d autocad plan architect
- 3D Architectural Modeling
- 3D Construction Rendering
- Architectural Model Making
- 2D Drawings and Floor Plans
- 2D & 3D Architectural Design
- 2D & 3D architectural layouts
- Retail Space Construction Drawings
- 3D Architectural Rendering Services
- 3D Architectural Site Plan Rendering
- 3D Architectural Visualization Services
🎓 Architect | 8+ Years Experience I create stunning, functional spaces that bring your vision to life. What I Do: • Architectural & Interior Design – plans, layouts, materials • 3D Modeling & Photo... Read more
🎓 Architect | 8+ Years Experience I create stunning, functional spaces that bring your vision to life. What I Do: • Architectural & Interior Design – plans, layouts, materials • 3D Modeling & Photorealistic Rendering – AutoCAD, SketchUp, ArchiCAD, Lumion, Photoshop • Construction Coordination – on-time, on-budget delivery Why Work With Me: • Tailor-made solutions for residential, commercial, and public projects • High-quality drawings & immersive 3D visuals • Clear, professional communication from start to finish 💡 Goal: Transform your ideas into beautiful, practical, ready-to-build spaces.

Anastiasiya K.
Archicad & lumion Designer
Krasnoyarsk, Russia
- Lumion
- AutoCAD
- 3ds Max
- ArchiCAD
- Rendering
- CAD Design
- 3D Rendering
- Load Analysis
- Chief Architect
- Structural Analysis
- Building Architecture
- Architectural Drawings
Hello, How are you ? My name is Anastasiya. I have experience of more than 7 years in field of building architecture. I can provide architectural drawings for permit, 3d modelling & 3d rendering, wa... Read more
Hello, How are you ? My name is Anastasiya. I have experience of more than 7 years in field of building architecture. I can provide architectural drawings for permit, 3d modelling & 3d rendering, walk-through video and so on. I use AutoCAD2019 for architectural drawings. Also I use 3ds MAX & Sketch up & Chief Architect & Revit & ArchiCAD, Lumion for 3d modelling & rendering. --------------------------------------------------------- I have experience in structural analysis & design including Seismic & wind load analysis & design in high rise building.
 $30/hr
Dario L.
Archicad & lumion Designer
Rome, Italy
- Lumion
- AutoCAD
- Drafting
- ArchiCAD
- 3D Models
- Rendering
- D5 Render
- CAD Design
- 2D Drawing
- Lumion Pro
- 3D Modeling
- CAD Drafting
- 3D Modeling
- Site Planning
- Exterior Design
- planting design
- Adobe Photoshop
- Landscape Design
- Hardscape Design
- Architectural Design
- 3D Rendering Services
- CAD Drafting Services
- Architectural Drawings
- Trimble SketchUp (Google)
- 3D Architectural Rendering
I am a Landscape Designer and 3D Architectural Visualizer specializing in residential outdoor spaces, gardens, pools, patios, pergolas and complete exterior environments. I work from architectural dr... Read more
I am a Landscape Designer and 3D Architectural Visualizer specializing in residential outdoor spaces, gardens, pools, patios, pergolas and complete exterior environments. I work from architectural drawings, CAD plans, sketches, photos, point clouds or existing 3D models to develop functional landscape concepts, accurate 2D drawings, SketchUp models and photorealistic visualizations. My workflow includes AutoCAD, SketchUp, Archicad, Lumion, D5 Render and Photoshop. I can support architects, landscape companies, contractors and private clients with landscape planning, CAD drafting, planting concepts, hardscape design, 3D modeling and exterior rendering.
 $25/hr
Ali Thaddeus T.
Archicad & lumion Designer
Port Harcourt, Nigeria
- Lumion
- AutoCAD
- 3ds Max
- ArchiCAD
- D5 Render
- CAD Design
- Home Design
- Autodesk Revit
- Corona Renderer
- Interior Design
- Landscape Design
- Design & Drafting
- Floor Plan Design
- Revit Architecture
- Revit Architecture
- Animation 3D Design
- Commercial Drafting
- Swimming Pool Design
- 3D Floor Plan Design
- Revit Design Services
- BIM Modeling Services
- Shop Drawing Services
- 3D Architecture Design
- Architectural 3D Model
- 3D Visualizer Services
- ArchiCAD Design Services
- Architectural Site Plans
- Architectural 3D Modeling
- Architectural BIM Services
- Architectural Visualization
- 2D Drawings and Floor Plans
- Architectural Drawing Services
- Architectural Drafting Services
- Architectural Detailing Services
- Virtual Staging for Architecture
- Architectural Planning and Design
- 3D Architectural Animation Services
- Architectural Sketch Design Services
- 3D Architectural Visualization Services
I am a lover of architecture and the building industry . My goal is to continually expand my design skills and knowledge of architecture at a professional level . I strongly believes in dedication, h... Read more
I am a lover of architecture and the building industry . My goal is to continually expand my design skills and knowledge of architecture at a professional level . I strongly believes in dedication, hard work, as well as eagerness to learn and produce quality architectural works. i`m skilled in AUTODESK REVIT, AUTOCAD, AUTODESK 3DS MAX , ARCHICAD, LUMION, CORONA RENDERER AND D5 RENDERER. Make me a valuable asset on any team and i will professionally put in my very best. Professionalism, quality work as well as innovative design are found in all that i do.
 $30/hr
Yasya S.
Archicad & lumion Designer
Kyiv, Ukraine
- Lumion
- 3ds Max
- Blender
- ArchiCAD
- 3D Models
- 3D Artist
- Rendering
- CAD Design
- Interior Design
- Adobe Photoshop
- Corona Renderer
- Marmoset Toolbag
- 3D Home Rendering
- 3D House Rendering
- 360 Panorama Design
- Architectural Design
- Substance 3D Painter
- 3D Interior Rendering
- 3D Exterior Rendering
- 3D Landscape Rendering
- 3D Furniture Rendering
- 3D 360 Degree Panorama
- 3D High-Rise Rendering
- 3D Visualizer Services
- Architectural Rendering
- Architectural Animation
- 3D Commercial Rendering
- 3D Floor Plan Rendering
- Photorealistic Rendering
- 3D Residential Rendering
- Photorealistic Rendering
- 3D Real Estate Rendering
- Architectural 3D Modeling
- 3D Interior Visualization
- 3D Visualization Services
- 3D Architectural Rendering Services
- 3D Architectural Animation Services
- 3D Architectural Site Plan Rendering
- 3D Architectural Visualization Services
Hi! Welcome to my profile. I am a highly experienced 3d artist who can create photorealistic renderings and 3d models. I have an architectural education and a few years of experience in commercial a... Read more
Hi! Welcome to my profile. I am a highly experienced 3d artist who can create photorealistic renderings and 3d models. I have an architectural education and a few years of experience in commercial architectural design and residential interior design. But my passion was always to create photorealistic and atmospheric images, to help customers better realize the future space. Due to my skills, I can create 3d models, architectural animation, and beautiful exterior and interior images. My soft skills: - Autodesk 3d max - Corona renderer - Photoshop - ArchiCad - Lumion - Substance Paint - Marmoset Let's collaborate!

Collins S.
Archicad & lumion Designer
Nairobi, Kenya
- Lumion
- ArchiCAD
- Elevations
- CAD Design
- Floor Plans
- 3D Visualization
- Architectural Design
- Construction Drawings
I am an Architectural Designer with over 5 years of experience in architectural design, building planning, 3D visualization, and construction documentation. I specialize in designing modern residentia... Read more
I am an Architectural Designer with over 5 years of experience in architectural design, building planning, 3D visualization, and construction documentation. I specialize in designing modern residential and commercial buildings, including bungalows, maisonettes, apartments, and luxury homes. I am skilled in Archicad, Lumion, and Artlantis, producing detailed floor plans, elevations, sections, construction drawings, and realistic 3D renders. I also prepare Bills of Quantities (BOQs) and provide design solutions tailored to clients' budgets, preferences, and project requirements. My commitment is to deliver creative, functional, and cost-effective designs with professionalism, attention to detail, and timely communication. My goal is to turn your ideas into practical, beautiful, and buildable designs.
 $6/hr
Archifusion G.
Archicad & lumion Designer
Paris, France
- Canva
- Lumion
- ArchiCAD
- SketchUp
- CAD Design
- 2D & 3D Design
- Adobe Illustrator
- 2D & 3D Renderings
- Adobe Premiere Pro
- 3D House Rendering
- 2D & 3D Floor Plans
- Architectural Design
- 2D and 3D CAD Design
- Microsoft PowerPoint
- 3D Floor Plan Design
- 3D Rendering Services
- 3D Interior Rendering
- 3D Exterior Rendering
- 2D Architecture Design
- 3D Floor Plan Rendering
- ArchiCAD Design Services
- Architectural Site Plans
- 3D Architectural Modeling
- Architectural 3D Modeling
- 3D Interior Visualization
- 3D Architectural Rendering
- Architectural BIM Services
- Architectural Model Making
- 2D Drawings and Floor Plans
- 2D to 3D Conversion Services
- 3D Architectural Visualization
- Architectural Drawing Services
- Architectural Planning and Design
- 3D Architectural Rendering Services
- 3D Architectural Site Plan Rendering
- 3D Architectural Visualization Services
🏡 Architectural Design Enthusiast and Freelancer 🏡 Hello there! I'm [Your Name], a passionate architecture student with a keen eye for transforming dreams into stunning visual realities. With a str... Read more
🏡 Architectural Design Enthusiast and Freelancer 🏡 Hello there! I'm [Your Name], a passionate architecture student with a keen eye for transforming dreams into stunning visual realities. With a strong foundation in ArchiCAD, Lumion, and SketchUp, I specialize in turning 2D plans into immersive 3D renders that bring your visions to life. What I Offer: 🌟 3D Renders: Watch your ideas come alive with vibrant and detailed 3D renders. I'll take your 2D plans and convert them into captivating visuals that showcase every detail of your project. 📷 Picture Renders: High-quality images that not only capture the essence of your design but also serve as powerful marketing tools for presentations and portfolios. 🎥 Video Renders: Elevate your presentations with dynamic video renders, providing a virtual tour of your future space. Perfect for client presentations, marketing, or project documentation. 💡 Design Propositions: Looking for fresh ideas for your home's exterior or interior? I offer creative design propositions tailored to your preferences, ensuring a harmonious blend of aesthetics and functionality. Why Choose Me: 🤹 Versatility: Proficient in ArchiCAD, Lumion, and SketchUp, I bring a versatile skill set to the table, allowing for seamless integration and collaboration throughout the design process. 🎓 Student Perspective: As an architecture student, I bring a fresh and innovative approach to every project, constantly staying abreast of the latest design trends and technological advancements. 🤝 Collaborative Spirit: I believe in collaboration and open communication. Your input is invaluable, and together, we can turn your vision into a reality.
 $15/hr
Ounyih R.
Archicad & lumion Designer
Antananarivo, Madagascar
- LISA
- Lumion
- ArchiCAD
- CAD Design
- 2D AutoCAD
- 3D Modeling
- Interior Design
- 2D & 3D Drafting
- 2D to 3D Modeling
- 2D & 3D Renderings
- 3D Design Services
- Adobe photoshop 2025
- Swimming Pool Design
- Construction Drawings
- Shop Drawing Services
- 3D Visualizer Services
- Trimble SketchUp (Google)
- 2D Drawings and Floor Plans
- Architectural Detailing Services
- 3D Architectural Animation Services
- 3D Architectural Visualization Services
Concepteur 3D & Dessinateur-Projeteur avec plus de 5 ans d’expérience dans la modélisation architecturale, la réalisation de rendus réalistes et la préparation de dossiers de permis de construire (PC)... Read more
Concepteur 3D & Dessinateur-Projeteur avec plus de 5 ans d’expérience dans la modélisation architecturale, la réalisation de rendus réalistes et la préparation de dossiers de permis de construire (PC) et de déclarations préalables (DPC). Je maîtrise ArchiCAD, Lumion, SketchUp et Photoshop, des outils que j’utilise pour créer des projets précis, esthétiques et techniquement fiables, adaptés aux besoins de chaque client. J’ai collaboré avec plusieurs clients français sur des projets résidentiels et commerciaux, en garantissant toujours rigueur, communication claire et respect des délais. Actuellement, je recherche des opportunités en freelance dans un environnement offrant de bonnes conditions de travail et des collaborations durables. Mon objectif est de continuer à concevoir des rendus 3D réalistes, immersifs et de haute qualité, tout en contribuant efficacement à la réussite des projets.

Outhmane G.
Archicad & lumion Designer
Tangier, Morocco
- SAP
- Lumion
- ArchiCAD
- 3D Models
- Rendering
- Elevations
- CAD Design
- 2D Drawing
- 3D Modeling
- Floor Plans
- 3D Rendering
- Exterior Design
- Landscape Design
- Construction Drawings
My name is Outhmane. I am an experienced architect, 3D visualizer, and exterior designer. ARCHITECT What can I do for you? I will create 3D (exterior) models from 2D PDF drawings or sketches. I wi... Read more
My name is Outhmane. I am an experienced architect, 3D visualizer, and exterior designer. ARCHITECT What can I do for you? I will create 3D (exterior) models from 2D PDF drawings or sketches. I will convert your floor plans into 3D models. I will produce 3D exterior renderings with a scenic environment. I will draw floor plans with dimensions. You will get: Highly detailed 3D model High-quality realistic 3D rendering Archicad or Lumion file Why choose me? I offer: 100% quality work guarantee Fast delivery Any type of architectural project: Residential Commercial Educational Office buildings Cafés, bars, and restaurants, etc. Other architectural services: 2D drawings, floor plans, sections, elevations 3D floor plans Planning and design Construction drawings Landscape design Structural 3D modeling I will work in any software you prefer: Archicad Lumion Photoshop ▒▒▒▒▒▒▒▒ number ▒▒▒▒▒▒▒▒▒▒▒▒▒
 $25/hr
Angel Yamil D.
Archicad & lumion Designer
Culiacan, Mexico
- Dynamo
- Lumion
- AutoCAD
- Drafting
- ArchiCAD
- Elevations
- 3D Modeling
- Floor Plans
- BIM Modeling
- CAD Drafting
- Revit Modeling
- Revit Families
- Autodesk Revit
- Interior Design
- Quantity Takeoff
- As-Built Drawings
- As-Built Drawings
- Clash Detection BIM
- Autodesk Navisworks
- Construction Drawings
- PDF to CAD Conversion
- Construction Drawings
- Revit Design Services
- BIM Modeling Services
- Architectural Drafting
- Architectural 3D Model
- Construction Documents
- Architectural Rendering
- Architectural 3D Modeling
- Architectural BIM Modeling
- Architectural BIM Services
- 2D Drawings and Floor Plans
- Architectural Drawing Services
- Architectural Drafting Services
- 3D Architectural Visualization Services
Architect (Universidad de Guadalajara) and BIM Coordinator with 2+ years of professional experience on residential and commercial projects. I turn PDFs, DWG files, sketches or photos into organized Re... Read more
Architect (Universidad de Guadalajara) and BIM Coordinator with 2+ years of professional experience on residential and commercial projects. I turn PDFs, DWG files, sketches or photos into organized Revit models, construction drawings and realistic renders. Services: - Architectural 3D modeling in Revit (up to LOD 300) - PDF / CAD to Revit conversion and model cleanup - AutoCAD drafting: floor plans, sections, elevations and details - Construction document sets ready to print - Renders and visualizations in Lumion - Clash detection and coordination in Navisworks, IFC/OpenBIM - Quantity takeoffs and schedules from the model - Dynamo automation for repetitive BIM tasks How I work: I review your files and confirm scope, level of detail and deadline before starting, share progress for feedback, and deliver native files (.rvt / .dwg) plus PDFs with clear naming. Tools: Revit, AutoCAD, Navisworks, Dynamo, Archicad, Lumion, Autodesk Construction Cloud. Languages: Spanish (native), English (professional).

Francis H.
Archicad & lumion Designer
Dar Es Salaam, Tanzania
- GIS
- Lumion
- ArchiCAD
- CAD Design
- Graphic Design
- Space Planning
- Post-Production
- Adobe Photoshop
Last updated: Nov 21, 2026
How it works

Get a free estimate

Vetted design talent

Accuracy guarantee


FAQ for Hiring Archicad & Lumion Designers
Skills similar to Archicad & lumion
- 2D & 3D Modeling Designers
- 2D & 3D Modeling Solidworks Designers
- 2D AutoCAD Designers
- 2D Drafting Designers
- 3D Modeling Designers
- 3D Models Designers
- 3D Rendering Designers
- Adobe Photoshop Designers
- AutoCAD Designers
- Autodesk Revit Designers
- CAD Designers
- CAD Drafting Designers
- Drafting Designers
- Rendering Designers
- Trimble SketchUp (Google) Designers
Browse Archicad & lumion Services
- Construction Drawings Services (3,275)
- Interior Design Services (3,305)
- 3D Printing Design Services (5,084)
- 3D Modeling Services (17,482)
- 3D Animation Services (2,465)
- Home Design Services (3,097)
- Design & Drafting Services (5,332)
- Remodeling Design Services (1,292)
- Mechanical Drafting Services (7,784)
- Engineering Design Services (7,248)
- Civil Engineering Services (2,516)
- PCB Design Services (812)
Archicad & lumion related service offers
Got a question? Get in touch
We're here to help. Send us an email or get a personalized quote.


