House Design for living Map and interior Design 2D, 3D map and video Blind
in
Architectural Design
held by
waqasa1
Last seen:
Contest Ended, The buyer is selecting the winner(s).
-
Open
-
Choosing Finalist
-
Ended
Description:
we have a plot of size 50x90 feet on a flat ground.we want you guys to give us a modern look design for this as per Islamabad Pakistan Standard.
what we need is
2D and 3D design files.
A 3D video view of design
Interior Design, and there files etc.
and a complete video tour of house.
Our Requirement
Ground Floor
* 2 Bed Room each with attach bath and walkin closet. Bath and walkin closet have to be saperate, not inside the bathroom.
* 1 Powder room
* 1 Kitchen
* Laundry Area
* Drawing room
* dinning room
* TV louge
* double height lobbi
* 3-4 Car Parking space
Reasonable size room, there is no need of jacozi in any of the bathroom.
privacy have to be considerd.
there have to be a partition between Dinning area and drawing room.
1 extra bathroom for staff, which can be access from outside the house.
Basment:
* 3 Bed Room each with attach bath and walkin closet. Bath and walkin closet have to be saperate, not inside the bathroom.
* 1 Powder room
* 1 Kitchen
* Laundry Area
* dinning room
* TV louge
* store room
Sunken area must be on gallery side.
First Floor:
* 3 Bed Room each with attach bath and walkin closet. Bath and walkin closet have to be saperate, not inside the bathroom.
* 1 Powder room
* 1 Kitchen
* Laundry Area
* dinning room
* TV louge
* store room
* balcony
* tarrace
add lift if its possible.
all of the design have to be properly design by keep in mind about security. like windows must have grill, etc
please avoid any thing which have sharp corners, like Stairs etc, make them round for kids safety.
kids room have to be nice and beautiful for girl and boy. 1 Room on First Floor and basement only.
there is no need of dirty kitchen in any floor.
front elevation have to be attractive and modern.
no need to add double heighted door.
Use bright colors.
Plot Size: 50x90
Both sides passage must be 5 feet.
front lawn max 13 Feet
back side passage must be 8 feet.
Wants:
Design must be as per CDA, Islamabad Pakistan Standard.Use of space in the house, no wastage of space, practical design.
Color Scheme, bright colors
beautiful tiles color selection.
Don't Wants:
Sharp Cornor in any area of this house.Too much items for interior decoration.
Items which are not available in market.
 Prepaid Prize
Entries
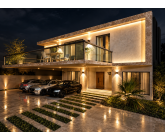
#36 Islam abad bungalow
by elhamg
Download Files
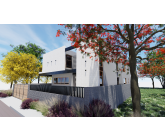
#35 Islamabad Home-OAS Design
by AimanAijaz
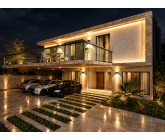
#34 Islam abad bungalow
by elhamg
Download Files
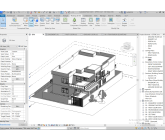
#33 villa 50x90 OPTION
by naseerb
Download Files
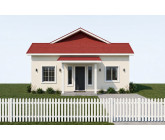
#32 Modern 3-Bedroom Bungalow - Red Gable Roof Design
by Smaromeholding
Download Files
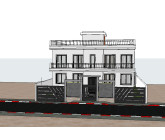
#31 Modern 50x90 House - Islamabad
by oualidb
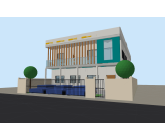
#30 Modern Family Residence
by ayoubd
Download Files
- 3D AutoCAD — House 50x90 3D FILE
- JPG — 3D Preview 2 Street View-1
- JPG — 3D Preview 1 Front Aerial 2
- JPG — 1792068887551.jpg 1
- JPG — 1792081980264.jpg
- PDF — House 50x90 Concept Presentation
- PDF — BASEMENT PLAN
- PDF — ELEVATION VIEW
- PDF — FIRST FLOOR PLAN
- PDF — GROUND VIEW
- JPG — Furnished 3D 1 Basement
- JPG — Furnished 3D 2 Ground Floor
- 2D AutoCAD — 2D All Levels Combined
- JPG — Furnished 3D 3 First Floor
- VIDEO — VIDEO HOUSE 2
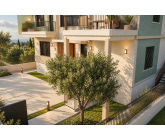
#29 Villa Aurea
by SamueleM
Download Files
#28 Villa Aurea
by SamueleM
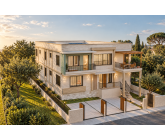
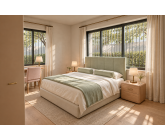
Download Files
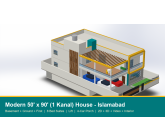
#26 Modern 50x90 (1 Kanal) House Design Islamabad | Basement + Ground + First Floor | 2D Plans, 3D Model, Video Tour & Interior
by kakkadhaval
#25 #18 Waqas A's House by burcucamoglu
by burcucamoglu
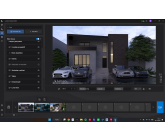
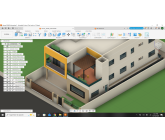
#24 Complete Modern House Design Package | 50×90 ft Plot, Islamabad, Pakistan – 2D Plans, 3D Design, Interior Renders & Full House Tour
by ridwans
Download Files
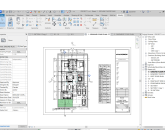
#23 villa 50x90
by naseerb
Download Files
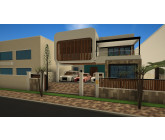
#22 Islamabad_Residence
by engineerjoseph
Download Files
- 2D & 3D Drafting — Islamabad Residence Drawing Set
- Architectural Rendering — Islamabad Residence Walkthrough
- 3D Rendering — C01 Cutaway Basement
- Architectural 3D Modeling — Islamabad Residence Full Assembly
- 3D Rendering — C02 Cutaway Ground
- 3D Rendering — C03 Cutaway First
- 3D Rendering — E01 Front Hero
- 3D Rendering — E02 Front Right 3Q
- 3D Rendering — E03 Front Left 3Q
- 3D Rendering — E04 Aerial Front
- 3D Rendering — E05 Aerial Rear
- 3D Rendering — E06 Gate Open Fins
- 3D Rendering — E07 Porch Entrance
- 3D Rendering — E08 Terrace Pergola
- 3D Rendering — E10 Rear Garden
- 3D Rendering — E11 Roof Deck
- 3D Rendering — I12 Master Bath
- 3D Rendering — I13 Family Dining F
- 3D Rendering — I14 Gallery Over Lobby
- 3D Rendering — M01 Kitchen Open
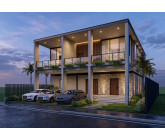
#21 Private House Revit 2d Plans & 3d Design - Modern Home Designed Around Privacy, Comfort, and Intelligent Space Planning
by emanadel
Download Files
- 2D AutoCAD First Floor Plan with land dim 2010 — Private House First Floor Plan
- 2D AutoCAD Ground Floor 2010 — Private House Ground Floor Plan
- 2D AutoCAD Basement Floor 2010 — Private House Basement Floor Plan
- Boy Bedroom — Boy Bedroom
- Sunken Court — Basement Sunken Court
- Kids Bedroom — Kids Bedroom
- Bedroom — Bedroom
- Drawing Room — Drawing Room
- Ground Floor — Ground Floor Dining kitchen Court TV
- Revit 2026 — Project1
- Pdf Rendered Plans — Rendered Plans
- PDF 2d Plans — 2D PLANS -REVIT
- Walkthrough Video — Private House Walkthrough Video
#20 House Design 50x90 Islamabad
by AbdulSallam
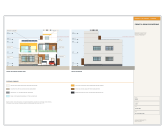
Download Files
#19 House design
by clintsar
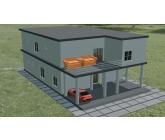
Download Files
#18 Waqas A's House
by burcucamoglu
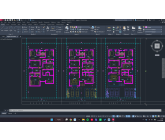
Download Files
#17 House Design .
by vsnmechdesign
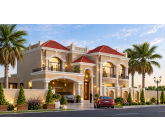
#16 House Design for living Map and interior Design 2D, 3D map and video
by Kzswara
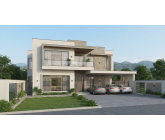
#15 Architect - @oguzuarch
by ouzu
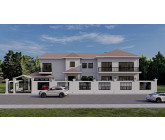
#14 Complete Modern House Design Package | 50×90 ft Plot, Islamabad, Pakistan – 2D Plans, 3D Design, Interior Renders & Full House Tour
by ridwans
Download Files
#13 House Design for living
by vsnmechdesign
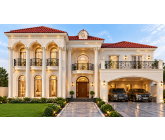
Download Files
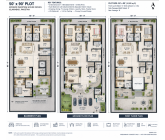
#12 Layout Plan A
by Leo_CAD
Download Files
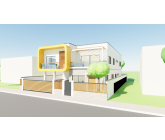
#11 Modern 1 Kanal Residence, Islamabad (Basement + Ground + First Floor)
by chandnip
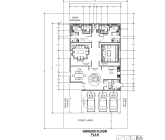
#10 House design floor plans
by clintsar
Download Files
#9 House_50x90_Islamabad
by engineerjoseph
Download Files
- Architectural Design — House 50x90 Drawing Set
- Architectural 3D Modeling — House 50x90 Islamabad 3D
- 3D Rendering — R01 Front Hero
- 3D Rendering — R02 Front Gate Open
- 3D Rendering — R03 Aerial Front
- 3D Rendering — R04 Aerial Rear
- 3D Rendering — R05 Cutaway Ground Floor
- 3D Rendering — R06 Cutaway First Floor
- 3D Rendering — R07 Cutaway Basement
- 3D Rendering — R08 Drawing Room
- 3D Rendering — R09 Dining Jali Partition
- 3D Rendering — R10 TV Lounge
- Rendering — R11 Kitchen
- 3D Rendering — R12 Lobby Double Height
- 3D Rendering — R13 Master Bedroom
- 3D Rendering — R14 Girls Room
- 3D Rendering — R15 Boys Room
- 3D Rendering — R16 Bathroom
- 3D Rendering — R17 Terrace Pergola
- 3D Rendering — House 50x90 Islamabad
#8 50 x 90 islamabad bungalow proposal
by elhamg
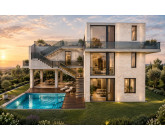
Download Files
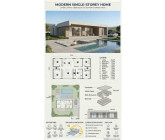
#7 Modern Luxury 50x90 Residential Villa – CDA Compliant [Basement + Ground + First]
by Oliverkelvin
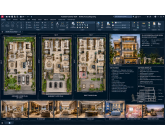
#6 Realistic 3D Ground Floor House Plan & Architectural Visualization
by Victoria_B
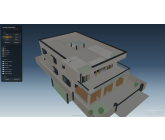
#5 Modern Luxury Residential House 50×90 ft Plot Islamabad
by raphaelv1
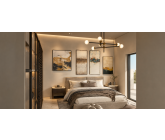
#4 projet de monsieur bahin
by jonathank7
Download Files
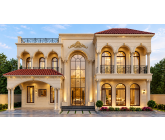
#3 House Design
by vsnmechdesign
Download Files
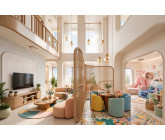
#2 50x90 House Design - Islamabad CDA Standard - Ground + Basement + First Floor - Double Height Lobby - Round Stairs Kids Safety - 2D Plans + 3D Views
by shiekamran
Download Files
- AutoCAD 2D 3D 2024 — 840601108 1820764659106168 7942367743483123544 n.webp
- AutoCAD 2D 3D 2024 — 841412118 1654145546437985 7271407176546798609 n.webp
- AutoCAD 2D 3D 2024 — 840465973 1677623080623566 1295472063281908293 n.webp
- Lumion 2024 — 840824836 1080804718200187 3854188471442274680 n.webp
- Lumion 2024 — 841398877 1404615991877975 1994245274343873449 n.webp
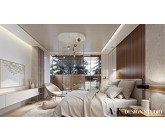
#1 50' X 90' HOUSE DESIGN IN ISLAMABAD PAKISTAN, ACCORDING TO CDA BY LAWS
by akinteriors
Discussion
Can you extend the date I almost done the design i need 3 4 hour's more

please Extend 2 week,thanks

Hello! I’ve submitted my Villa Aurea proposal, along with an additional submission containing the floor plans and technical documentation, including the scale and elevations, which I accidentally omitted from the first upload. I’d appreciate your feedback whenever you have a chance to review both submissions. Thank you!

We will decline all entries that use AI.

Hi could we get some clarification on room numbers it's a little confusing how its written since some rooms are repeated on each floors room requirements.
* 3 Bed Room each with attach bath and walkin closet. Bath and walkin closet have to be saperate, not inside the bathroom.
* 1 Powder room
* 1 Kitchen
* Laundry Area
* dinning room
* TV lounge
Does this mean you would like a kitchen, dinning room, powder room, laundry room, and 3 bedrooms 2 on the main floor for each level?
So total rooms for the house would be
3 kitchens
3 dining rooms
3 powder rooms plus an additional one for staff
3 laundry rooms
3 tv rooms
8 bedrooms
2 store rooms
1 drawing room
1 lobby
Or is it supposed to be for example, one kitchen, dinning room, laundry room and you don't have a preference on which floor they're on.

Have you checked #5 I also sent some more files too


Hello, can you give a location or address coordinates so we can design according to the sun path and wind direction please. Or a north artow direction will also help
Similar Contests on Cad Crowd
Need Landscape Planning Designing for 3200 sq.m. park
We are developing a premium residential plotted colony in Delhi-NCR and need landscape planning for the park in the project. We are interested in providing (any or all of) the following features in the park:
1. Trees and Plants
2. Separate Herbal / Fragrance Garden
3. Jogging Track / Stone Pathways
4. Children’s Play Area
5. Open Gym
6. Yoga & Meditation Area for 15-20 people
7. Gazebo
8. Open Stage / Podium
9. Badminton Court
10. Fountain
11. Sculpture / Stone Installation
12. 1-2 Electric Vehicle Charging Points
13. 2-4 Cycle Stand
14. Sprinkler Irrigation System
15. Any other suitable park features
rendering
I’ve 6years Offline Company Experience In Professional Graphic Design & Satisfied 3500+ Client In Online. I Hope You Will Be Happy To Work With Me. If You Have Any Query, Please Feel Free To Contact Me.
Exterior Home Design
You'll find two files attached:
1. The construction documents that give you layout and measurements
2. The first version of the exterior the architect did, which we did not like
I’ve finished working with an architect on the floor plans and full construction documents for my house. I’m happy with the interior layout, but I’m not satisfied with the exterior architecture—we were aiming for a French transitional style, and the current design doesn’t achieve that.
You’ll find construction documents that include the exact exterior dimensions and details, along with an initial low-resolution rendering the architect provided to show the intended direction. At this point, I’m launching this contest to get help reimagining the exterior design while keeping the interior layout intact. We’re not looking for major structural changes—just a complete exterior redesign that delivers a true French transitional look. I’ve also included notes and inspiration references below.
Retail Craft Beer Store - New CAD Design Project for Interior Designer
Project Description
We are seeking to hire a designer to design and prepare a master plan that defines the entire interior space for our new craft beer growler shop. We require both 2D and 3D design for the new construction of our retail space.
Company Description
The Brewer's Apprentice will provide its customers with unique specialty brews and other quality craft beers in growlers. Our mission is to simplify the craft beer experience by providing the best beers in the city and connecting the people of Calgary to our many great craft breweries - giving the breweries a chance to share their beer and their stories.
Calgary's East Village is where the future of city life is unfolding. A mix of artisan shops, clothing retailers, restaurants and coffee shops will draw people in search of boutique shops, socializing and personal touch to their service. The experience and atmosphere will be as much the purpose of visiting as the shopping itself and will regularly attract The Brewer's Apprentice’s target market.
Target Market
The craft beer drinker hasn’t changed much over time. By volume, 80 percent of craft beer was enjoyed by white males and over half of them in the 21- 44 year age bracket. A further breakdown of The Brewer's Apprentice's target market includes three primary categories: Yuppies, Hipsters and Connoisseurs.
Yuppie (young urban professional) - is defined as a young college educated adult who has a job that pays a lot of money and who lives in or near a large city.
Hipster - is typically described as a white, generation Y individual living in urban areas broadly associated with indie and alternative music, a varied non-mainstream fashion sensibility, generally progressive political views and alternative lifestyles.
Connoisseurs - will be drawn to The Brewer's Apprentice because of their love and passion for beer. The main appeal to this segment will be the large number of hard-to-find beers that are available at our establishment.
Design Requirements:
The primary use of the space will be to fill specialty craft beers on tap. We will also offer a selection of specialty bottle craft beer and select wine from small independent vintners (wine to be in a separate room – The Vintner’s Apprentice. Finally, and minimally, we will offer a small selection of craft related accessories and ‘swag.’
Interior Requirements
The space is 1373 square feet. The space needs to be designed to fit the following requirements while ensuring functionality and a use of space that capitalizes on the customer’s experience.
• A refrigerated keg room (length 18ft x width 10ft x height 10ft) – space above refrigerator to be left open for compressor. This should not be visible from the front retail space but will be from the back office space. Must connect to the service door.
• Office (desk space) & washing bay area must connect to the service door – for inspiration: http://www.bottless.net/Bottle-Washing-Machine-s/581.htm
• A front bar (approx 18ft)
- cashier space
- small tasting space – possibly side bar (including stools)
- Shelving under bar to store growlers - for inspiration: http://newyork.cbslocal.com/2011/01/14/brooklyn-duane-reade-wins-over-locals-with-beer-bar/
• A back bar and sample taps (6 Pegas Crafttaps & 48 sampling taps) – for inspiration:
- Brick wall - for inspiration: http://bestofsevenbarbers.com/
- Digital draft beer board – for inspiration: https://gettaphunter.com/digital-beer-board-for-your-bar/
- Pegas Taps and Sample taps - https://www.yelp.com/biz_photos/noble-romans-take-n-bake-pizza-beaverton?select=QJdqgPIw5hobSFKL4COmgw
• A separate room, The Vintner’s Apprentice room, separated by a sliding barn door
• A sub wall to separate the exterior display and the interior shelving
• Shelving for swag, additional craft beers and wine (in The Vintner’s Apprentice room) – for inspiration: http://www.custommade.com/custom-sized-industrial-pipe-and-reclaimed-wood-sh/by/jsreclaimedwood/
• Bathroom
• Dedicated space for a tasting table & chairs
- Barnwood table
• Whiskey Barrel tables & stools for additional tasting space
• Concrete flooring is to be left
• Open ceiling will be painted and left open (need ideas of how to separate the retail space and the back office. See attached ceiling picture for inspiration (back office area behind the white brick wall).
The attached dwg and pdf files outline the 1373 sqft space. You will have to scale the line work in the dwg to match the dimension strings.
I’ve also attached a very amateur excel that we used simply to ensure the space would generally work. It includes all the items that are referenced in the requirements and one possible layout. We are by no means designers and don’t believe this is the perfect layout, but attached to provide further reference to the overall concept.
Exterior Requirements
• The attached exterior pictures provide an understanding of the building and exterior of the space. I would like my logo placed on the front using a backlit sign similar to the buildings current samples.
• An exterior display on part of the space (possibly the north/shorter exterior wall)
CBD Extraction Facility
Apply my work flow design to renovate a 4,000 sf space into a new extraction and finish products facility.
abidrasool