

Now that the world has transitioned to digitalization, the Architecture, Engineering, and Construction (AEC) sector is no longer confined to traditional, manual flat blueprints. It has now evolved into three-dimensional and interactive models, making a dramatic advance in the competitive markets. It could be overwhelming to adapt to a certain digitalization tool since it is also a strategic business decision.
Choosing a tool can have a direct impact on the project’s success. To do it right, it is best to stick to what the project needs. There are four pillars of modern modeling: direct, parametric, Building Information Modeling (BIM), and Point Cloud Scanning. Each has its competitive strengths and role in the industry, and it could be overwhelming to take it all on. CAD Crowd can help in simplifying this by connecting the businesses to specialized freelancers, suitable for their project needs.
🚀 Table of contents
RELATED: Why 3D Modeling Is Used in Building Architectural Projects with Freelance Designers and Firms?
The evolution of architectural visualization
The evolution from hand-drawn sketches to highly detailed 3D digital models has been one of the most remarkable in the field. It has really come a long way and greatly influenced different sectors. Modernization of the visualization tools allows the architects and designers to produce a clear and realistic 3D representation, letting the viewers easily understand how it will look, function, and feel in real life even before the construction starts. It has made life a lot easier, especially for stakeholders who have limited technical knowledge, since they can now visualize it easily instead of trying to fit in all the different 2D drawings.
Defining 3D modeling in AEC
In the Architecture, Engineering, and Construction (AEC) industry, 3D modeling is transforming all information into a three-dimensional digital representation of the building or structure. Instead of trying to piece together multiple 2D technical drawings, it can now be easily visualized how all elements interact with each other. This is much convenient for both the technical team and stakeholders to grasp even the most complex ideas. AEC can choose whichever modeling tool is suitable based on the project’s needs, such as direct modeling, parametric modeling, BIM, and point cloud. Utilizing 3D models can make the designs easier to understand, create an efficient collaboration, and successfully bring the project to success.
The core methodology: direct modeling
One of the most straightforward modeling techniques is Direct modeling. It is about direct manipulation of the shapes and geometry without reliance on complex rules or parameters. In this approach, one can quickly and directly alter and reshape the model by pushing, pulling, and resizing the elements in real time. Its remarkable trait is its flexibility and how it can be used in an intuitive way, making it easier and more convenient to use, especially at times when fast editing is needed. The downside is that it may not always store detailed data, unlike parametric and BIM, and due to this, this approach is often used alongside it, depending on the project needs.
RELATED: How Does 3D Architectural Modeling Create Immersive Design Experiences for AEC Companies?
Advantages of the direct approach
The direct modeling approach has been known to offer several practical advantages, which are more applicable and useful at the early stages of architectural design. Its flexibility allows architects and designers to work quickly and intuitively. This means they can work around the model without having to deal with complex constraints and rules. Its strength and flexibility have allowed designers to easily alter layouts and explore more design ideas based on client feedback. It has remarkably stood out because it is simple and direct, keeping the design smooth and free, and helping in moving forward with ease.
Direct modeling software options
In projects that face tight deadlines in early stages, designers opt to apply Direct Modeling to their work. There are different CAD software programs that can allow them to directly reshape and manipulate 3D models quickly and intuitively, all without having to deal with complex constraints and parameters. Popular software includes Creo Direct, Shapr3D, and other CAD platforms with direct editing features. These tools are easy to learn and support collaboration by making the models easier to share and modify.
The power of algorithmic logic
Algorithmic logic is an approach that makes use of rules, formulas and even advanced programmed instructions to generate design elements. In this approach, certain parameters were set to automate the change in the design instead of manually tweaking and adjusting every model element. Algorithmic logic has a close relation to parametric modeling as it allows design generation that is more dynamic and responsive. This means having an automated update when a certain condition is met. For instance, if there is an update in a dimension, the whole model will adjust.
RELATED: How Architects and Companies Leverage 3D CAD Technology to Develop Architectural Models
Generative design and parameters
In Generative Design, designers make use of set rules and parameters such as spacing, size, materials, and even environmental conditions to automate and generate several design options. This is considered an advanced approach since it makes data-driven decisions from the given rules and constraints. One of its strengths is how it has improved coordination between building systems, making it easy to address issues. Due to its complexity, designers have a deeper understanding of how geometry and spatial relationships work, as well as suitable materials and construction methods for the project.
Building Information Modeling (BIM) basics
Building Information Modeling (BIM) is not just about making a 3D model, but it works as an advanced modeling approach since it contains more detailed information about every part of the building and instructions. It doesn’t only contain geometrical shapes pieced together but also includes its materials, cost, and even construction timeline. It is a powerful project management tool used to track the early stages through the post-construction stages.
BIM vs. standard 3D modeling
BIM and standard 3D modeling are sometimes mistaken for being the same since it actually feels similar, since both create a digital representation of the building, but each has a different function and purpose. A standard 3D model is more about how the building will look; it translates ideas and concepts into a realistic model. The Building Information Modeling (BIM) process goes beyond the visualization as it contains deeper information about each building element. It has materials specifications, quantities, and schedule information. BIM is more of a project management tool shared among multiple teams for collaborative work.
RELATED: BIM Design: Compelling Reasons to Use it for Architectural Projects and CAD Design Firms
Collaborative workflows in BIM
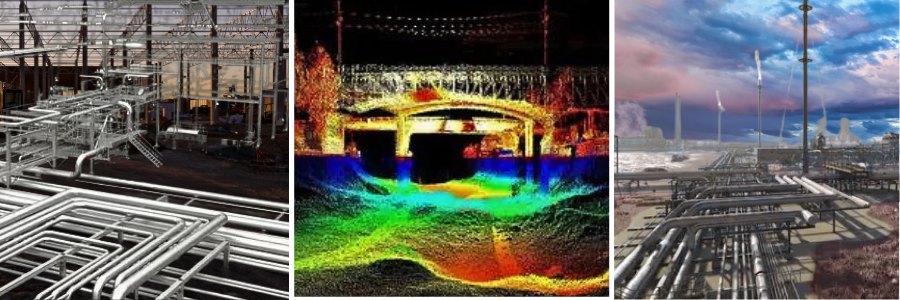
Since BIM can serve as a project management tool, it can be shared across multiple teams and have them work on the shared model. This makes collaboration a lot easier and seamless since the updates are done in real time, which prevents longer lead times and reduces misunderstandings. It also helps in early detection of clashes and addresses them right away to prevent further issues that could affect the project schedule. BIM stands out because of its multi-disciplinary coordination, making it an organized and accurate design model.
Understanding point cloud technology
Point cloud technology is an approach that captures the exact real-world conditions of a space by using 3D scanning tools or laser scanning. This means it does not necessarily draw from scratch but makes use of what’s already existing and produces a digital copy out of it. From there, the scans can produce not just thousands but millions of points in 3D space, which can form a “point cloud”. This data is then used as a reference in generating accurate models.
Scan-to-BIM applications
Real-world buildings and structures can be converted into a usable BIM model by using 3D scanning data. This process is called Scan-to-BIM. The data used could be from a point cloud technology; it conveniently connects what already exists into a detailed digital model. To do this, the target space is scanned using laser scanners, catching precise data points. Then, these points are processed and will be converted into a detailed BIM model that the design team can work on. It helps in generating models with accurate real-world information.
RELATED: The Future of the AEC Industry: Exploring BIM Modeling Trends for Companies
Choosing the right tool for the phase
Choosing the right tool can significantly improve efficiency at work since each tool is stage-based. For instance, a project in the early design stage can use direct modeling since it is fast and flexible. It allows easy and intuitive editing. In project development, parametric modeling can be used, which allows control over the relationship of the elements in the building. Once the project progresses into construction planning, more detailed information is carried out and can be stored in BIM. And when there is a need to incorporate existing structures, it can be scanned and converted into a digital model, and point cloud technology is used.
Cost implications of advanced modeling
It is expected that using advanced 3D modeling methods has its cost implications. It could appear costly upfront, but it is a strategic way to increase long-term project efficiency and lessen costs in the project lifecycle. Using design models can help in reducing design errors before construction even begins. This alone can help in minimizing material and resource wastage, lessening rework costs. It helps not only in saving money but also in improving the planning and construction strategy by making it more efficient. Having advanced modeling strengthens confidence and trust with the client, seeing how well the project is handled.
Enhancing client communication
A significant role of 3D modeling in architecture is how it can improve communication between designers and clients. Instead of having the client piece together complicated technical drawings, designers can easily show a clear visual representation, which is a lot easier to understand. It helps better in visualizing the project and speeds up decision making based on the presentations since they can easily give feedback. Using a 3D models enhance not only the communication but also strengthens the relationship between designers and client, making the client feel more confident and involved throughout the project.
RELATED: How do Architectural BIM Services for Companies Complement the MEP/FP Design Process?
The future of digital construction
Now that the world is embracing and adapting to modernization, the architecture and engineering industry leans toward digital construction, wherein most of the planning, design, and coordination is done digitally. This is to prevent costly problems that can be detected during the design phase instead of addressing It during the construction phase. The direction of AEC is towards utilization of more advanced tools to help in delivering more accurate and efficient project outcomes, in the most feasibly and cost-friendly way. It encourages planning, designing, and building smarter, allowing for more efficient project management.
Sustainability and modeling
Sustainability compliance has been one of the priorities some projects targets to. This can be achieved more efficiently by applying digital modeling methods such as BIM, parametric modeling, direct modeling, and point cloud. These modeling tools can help in making smarter design options that can reduce environmental impact while still maintaining good design and functionality. It does not only improve the visual appeal but makes sure that it aligns with sustainability standards.
Structural integrity simulations
In BIM and parametric modeling, structural integrity simulation can be done to test whether the building is structurally stable and safe. Instead of producing prototypes design to test the materials and its performance, a digital test can be done to simulate real-life forces like wind, weight, and earthquake. It can easily optimize materials to make the design a lot safer, more efficient, and more reliable.
RELATED: Features and Benefits of BIM Services for Architectural Design Companies
Materials research in 3D
It could be time-consuming to assess physical materials and evaluate its suitability to the project. Instead of relying on the tedious process, 3D allows designers to explore and simulate material performance under different conditions. This can help them evaluate easily which material works best under heat, pressure, and moisture. This helps designers decide on which materials are not only visually appealing but also durable, safe, and cost-effective.
Real-time visualization benefits
One of the cause of delays in planning and design phase is the long turnaround time for approval and feedback with the design. Real-time visualization allows a more efficient way of collaboration among the team since everyone can immediately see the progress in the design model and they can add in their feedback. Whenever an update is made, it can also be seen by others. This promotes fast and confident decision-making.
VR walkthroughs for architects
Virtual Reality (VR) walkthroughs have given everyone a unique experience by being fully immersive in a 3D environment of the project before it is even built. No more trying to piece together plain technical drawings or 3D images, users can now walk through the interactive space by using a VR headset and feel like they’re physically present inside the design. Through this, they can also visualize how the space, lighting and layout function and provide comments and feedback.
RELATED: Top Tips You Need to Know for Choosing a BIM Company for Architectural Design & CAD Services Firms
AR for on-site construction
Augmented Reality (AR) when used in construction allows the engineers and architects to see how the digital design sits with the actual physical area in real time. This approach is about overlaying the digital 3D model directly onto the real site. It can be done by using tablets or AR glasses. This allows them to see speed up inspections and quality checks since they can see if there are fixes that has to be done. It improves not only efficiency but accuracy in works.
3D printing for architectural models
By using a specialized printing machines, architects and designers can create physical scale models instead of manually building mock-ups. This is called 3D printing. It is a process of direct printing an accurate mini version of the structure from digital models such as CAD or BIM. It helps in creating tangible models that are accurate, making it easier to grasp the architectural concept.
Level of Development (LOD) explained
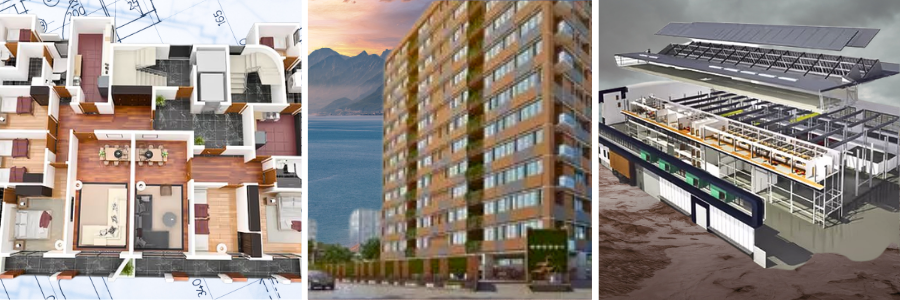
Level of Development (LOD) is an established system of how detailed and complete a 3D model is at a specific or certain stage. This helps the team to know where they are at and to check if their progresses are on time. It also sets expectations for project outcomes and avoids confusion about design accuracy. It tells how “finished” a certain design is depending on its stage. This serves as a standard to set boundaries and clearly define what stage each part of the model is in.
RELATED: Should Your Company Invest in Architectural BIM Modeling Services for Construction?
Cloud-based collaboration platforms
There are instances wherein there’s a limitation to collaboration because of varying work locations. This can be addressed with Cloud-based Collaboration wherein a model is shared, and the team can work together on the same project remotely. This is a more efficient and smart approach to streamline communication and reduce delays. The design progress reflects real-time and avoids software version conflicts. It makes the whole process more organized and easier to manage.
Managing large-scale point clouds
Managing large scale point cloud projects could mean dealing with a massive data to be handled and managed. To make it work, the design team should be able to simplify the 3D scan and accurately capture existing site conditions. It has to be carefully cleaned and organized before converting into design models like BIM. It is a complex process but it can be managed by a professional who knows how to process and cleanup large datasets smartly.
Photogrammetry vs. LiDAR
In doing point cloud, photogrammetry and LiDAR are two commonly used techniques to capture real-life environment before converting into an accurate model. Photogrammetry is more on about taking several overlapping photos of a space. This is a more affordable choice and is often suitable for small scale projects. While LIDAR is a laser scanning tool to capture exact dimensions and generate a highly accurate data. It is much precise and is suitable for large and complex projects.
Lighting design simulations
To simulate lighting natures, digital tools can be done to check the interaction between natural and artificial light inside the building. It is hard to imagine and just visualize how bright or comfortable a space could just by looking at model. It is much helpful and useful to simulate it in a BIM to test and adjust light, whichever is more suitable for the building. Using digital tools to simulate lighting layout helps in predicting and controlling how much light is needed in the space to make it not just appealing but more comfortable.
RELATED: A Guide to 3D Modeling and 3D Models for Your Company in the Construction Industry
Acoustic analysis in 3D
Acoustic Analysis in 3D allows designers to explore and simulate how the sound behaves within the space. This prevents reliance to guessing on how sound travels and reflects within the building. Through Acoustic Analysis in 3D, designers would be able to predict and adjust how the sound behaves in the building, making it a lot more comfortable.
Seismic modeling for safety
Seismic modeling makes it easier for the designers to simulate and test how a building can withstand an earthquake. Safety and stability are important in a building, so having it tested is one of the most important processes to ensure that it is ready to be occupied. Although the structural performance can be predicted through calculations, it is reassuring to see how it performs in real-life conditions. In seismic modeling, instead of trying more values to check, it optimizes and adjusts the structural design to come up with a stronger and more stable option.
Urban planning and 3D GIS
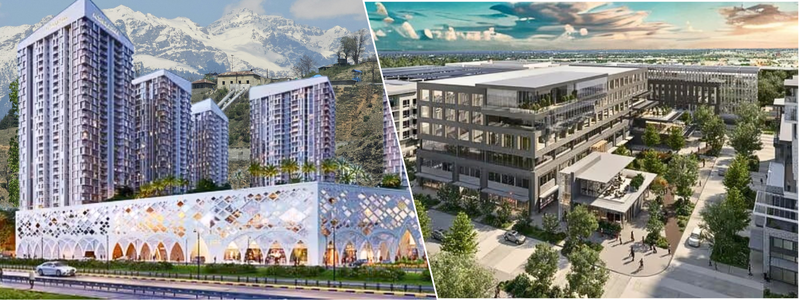
In Urban Planning with 3D Geographic Information Systems (GIS), an entire urban area is visualized in 3D by using digital mapping and 3D modeling tools. This approach helps everyone to understand how the building stands and behaves within a specific area and allows a smarter and more sustainable urban development. It helps in improving the planning decisions based on the geographical date of the city.
RELATED: Why 3D Modeling Is Important For Constructing Architectural Projects By Companies
The rise of digital nomads in AEC
The world has now increased the number of remote workers, and this includes professionals in the AEC industry. Working remotely has been one of the growing trends in the industry and so having cloud-shared model makes it a smarter approach to collaborate. All designers and engineers can seamlessly work on one shared model despite the distances, while maintaining the file secured and safe. It allows multiple disciplines to align within the shared workspace.
Storage solutions for point clouds
One of the challenges in using Point Clouds is how it uses with large storage because it contains millions to billons of scanned points. To address this, it can be efficiently stored by using cloud-based storage platforms or dedicated servers. It is important to know how to handle large storage data to avoid slowing down the system and maintain data management. It keeps the work smoother and efficient and enables access across multiple teams remotely.
Open-source modeling software
There are design tools that allow free usage of available design models that can be used by architects or designers. This is known as Open-source modeling software. Generally, it is a useful platform, especially for beginners and students, since it is readily available and provides a flexible alternative in creating and managing models. It is also cost-effective since it is free and reduces operational costs.
TRELATED: op 27 Sites to Hire HVAC CAD Designers & 3D Modeling Drafters for Architectural Projects
High-resolution texturing
It is possible to apply detailed surface visuals and material finishes in digital models to make it look more realistic and accurate. Doing this digitally creates a simulation of how the building visually look like when constructed. It improves the accuracy of the presentation and helps client understand the look and feel of the material finishes once built.
Reducing carbon footprint via design
Traditionally, sustainable design can be done by calculating manually and predicting its energy consumption. Digital models can efficiently provide sustainable design options to minimizing the environmental impact by incorporating it into workflows like IM, parametric modeling, direct modeling, and point cloud-based design. These approaches focus on being able to optimize the materials and building performance during early design stage instead of dealing it during construction or post construction.
Parametric facade systems
Façade can be altered through rules and constraints. This approach is called Parametric facade systems, wherein a façade can be generated by defined inputs and parameters such as sunlight exposure, wind directions, energy performance goals, and even building orientation. It makes the system a lot more flexible to edit in case needed. It explores multiple design options through responsive automation.
Dynamic design parameters
Dynamic design parameters combine BIM and parametric modeling since they treat the model as an adaptive system that can respond based on given parameters. Instead of manually editing and converting it into a 3D model, the designers can set rules and parameters to make it into a model that can be adjusted accordingly by a set of values. This approach significantly reduces redesign work and improves responsiveness to design changes.
Automated quantity takeoffs
One of the most useful features of using BIM is its ability to generate a quantity takeoff of the building. Usually, quantity takeoffs are done by collating all drawings and counting the materials by work packages. This could take a lot of time especially if the project is large-scale. BIM can efficiently generate a takeoff of the materials and reduces human error. It can also update the quantities should there be a design/material change. This is a game-changer since it is a cost-effective tool.
Clash detection algorithms
Sometimes clashes are overlooked and can only be seen during the construction stage, which could mean costly reworks. This can be avoided with Clash detection algorithms, wherein digital tools are used to spot overlaps in the system before construction starts. Most of the systems clashing include structural, architectural, and MEP. The designers of multiple disciplines can work on the shared model space and point out clashes and fix them in real time, reducing costly on-site rework and delays.
Conclusion
Understanding and mastery of different types of 3D modeling could be overwhelming. Its range and flexibility are dependent on the project needs. Every digital tool plays a crucial role in shaping modern architectural design practices. While each serves a specific purpose, it can still be used together to improve overall project quality. As AEC practices keep evolving, businesses thrive by catching up with the growing trends. For firms that are in need of additional specialized expertise to up their design strategies, CAD Crowd can help in connecting with professional and experienced talent without long-term commitment costs. It makes it easier for them to expand their capabilities and support an even wider range of technical needs. Cad Crowd is here to help in choosing the right experts who know the right 3D modeling tools suitable for your project needs.
How Cad Crowd can help
Choosing the right 3D modeling approach is essential for improving design accuracy, collaboration, and project efficiency. Cad Crowd connects businesses, architects, engineers, and construction firms with experienced professionals specializing in direct modeling, parametric modeling, BIM, point cloud processing, architectural visualization, and Scan-to-BIM services. Whether you need support with conceptual 3D models, BIM coordination, digital design workflows, or converting laser scan data into accurate building models, our vetted experts can help streamline your project and deliver reliable results. Contact Cad Crowd today for a free quote and let us connect you with the right 3D modeling expert for your next architectural project.



