
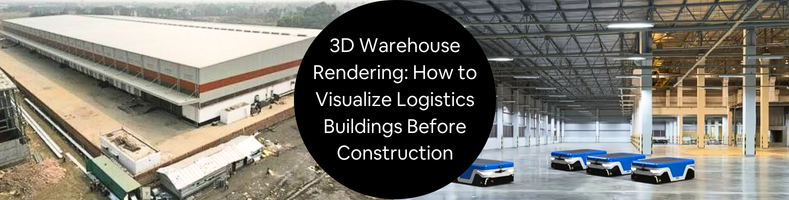
The design of an industrial building is supposed to be defined first and foremost by its intended purposes. You start designing with the notions of what the building is for, who will be using it, and how it will be used. As you become more familiar with the basics, you’ll also learn about the specific industrial operation the building facilitates and therefore how to put together the right design for it. Take, for example, the design of a logistics building or a warehouse. In order to make an effective design optimized for all sorts of activities associated with warehousing, you need to be aware of the systems that support the activities, the type of goods that move through the space, and the workflow. This knowledge is pivotal to understanding the building’s operational logic and to the way you craft its design and layout.
A warehouse might not be the most complex building in the bigger scheme of supply management – the manufacturing facility takes the throne. Even if it’s not as elaborate and sophisticated, designing a logistics building isn’t the simplest of tasks either. You must take into account such crucial factors as safety, operational efficiency, environmental impacts, and future growth, to name a few. To improve the chances of coming up with a refined design that brings about all those good things, architects and engineers are turning to CGI visualization with 3D modeling and rendering, often using a combination of Building Information Modeling (BIM) services and Warehouse Management Systems (WMS) services integrated into the design process.
🚀 Table of contents
RELATED: Production Facility Rendering: 10 Advantages of Visualization Services for Factory Design
Cad Crowd is a massive freelancer hub filled with thousands upon thousands of AEC (Architecture, Engineering, and Construction) experts from all around the world. It’s where you can assemble an all-star multidisciplinary team to handle even the most challenging warehouse construction project, whether live-environment upgrades, expansion, or new builds. We connect you with the most talented architects, engineers, and designers to craft the perfect plan for efficient warehouse design through 3D visualization.
The biggest advantage of CGI for warehouse design work is the ability to create a realistic visual representation of the structure before construction begins. Photorealism enables stakeholders to review the proposed plan in a much more effective manner, because they actually see what the design looks like in 3D, as opposed to a flat technical drawing. Even if the stakeholders have never seen an architectural plan before, they should be able to get a good grasp of the warehouse layout from the 3D rendering. This, in turn, encourages them to provide constructive feedback and make informed decisions.
Within the context of a construction project, a 3D rendering services isn’t just a visual treatment to please the eyes. For the rendering to be of any practical use, it has to be an accurate representation of the design. Building a warehouse is a high-stakes project where construction precision, clever budgeting, tight scheduling, and team coordination are unnegotiable. You don’t want to take any chances. There’s just too much to lose for even a little bit of sloppiness in planning. The only correct way to handle a project of such scale is to bring on board the truly qualified professionals, specializing in the design and construction of industrial buildings, with a proven track record to boot.
RELATED: How 3D Exterior Visualization Showcases Architectural Projects for Design Firms
How 3D warehouse rendering happens
A conventional blueprint can be confusing. Unless you’re trained as an architect, engineer, or draftsperson, the flat-style drawing seems too daunting to understand. 3D rendering offers a much friendlier perspective (quite literally) on an architectural plan. A three-dimensional model appears more natural to the human eye, giving you a better understanding of the spatial relationship between objects. You can view the model from all angles to take a close look at the details, assess feasibility, compare options, and ultimately make the right design decisions. Problems such as inaccuracy or incompatibility are more easily identified using clash detection software to minimize chances of costly rework. In essence, 3D rendering for warehouse construction helps remove guesswork and gets the design 100% correct before construction.
RELATED: The Power of 3D Visualizations in Improving Construction Safety and Project Efficiency
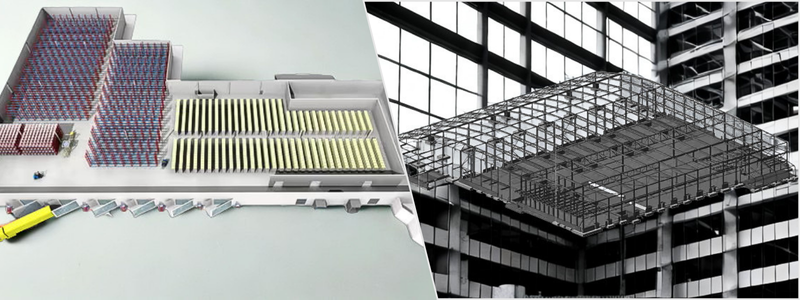
The actual 3D modeling and rendering tasks are pretty much the same for any structure. In a 3D visualization workflow, we create the 3D assets of said structure (exterior, interior, equipment, etc.) to represent real-world objects, arrange them in their correct positions, and render the final model into a photorealistic visualization services. The journey to get there, however, is entirely dependent on the type and function of the building in question. In the case of a warehouse design visualization, here’s a glimpse of what the professionals at Cad Crowd typically do.
Warehouse mapping
The main idea behind creating a digital map of a warehouse is to gain a clear overview of the flow of operations in the building. For example, the finished goods inventory doesn’t just exist; the goods have to come from somewhere and get distributed to a specific location inside the warehouse in a well-organized manner. Mapping tells you how the journey takes place. It draws the relations between different locations in terms of distance, routes, and the equipment involved in the distribution.
RELATED: 3D Rendering Techniques in Architecture: CGI Conundrum for Architectural Companies
3D visualization design services of a warehouse captures not only the physical structure where this operation is run, but also the movement logic. And there can be a lot of different operations to be mapped. At the end of this process, you should get a detailed layout (in 3D) along with the path model. The visualization tells you all that exists in the warehouse and how everything moves and affects each other, hence spatial understanding. A properly done warehouse mapping contains at least the following information.
The amount of available space in the warehouse
Obviously, not every square foot of a warehouse will be used for storing goods. You’ll need a lot of empty spaces for the staging area, the pathways for vehicle traffic, access in between the aisles, and so forth. The important thing is that even the unpopulated areas are supposed to serve specific functions. Warehouse mapping also tells you the shape of the building and locations of all the permanent fixtures (security cameras, HVAC engineering services, washroom, sprinkler system, loading dock equipment, mezzanines bolted to the floor, electrical distribution panels, and so on). Basically, if something has anything to do with how the warehouse operates, it needs to be on the map.
Aisle or storage layout
Many different things have to work together in a well-coordinated fashion inside the warehouse for optimum efficiency, and most of them revolve around the aisle configuration. Whether you use pallets, racks, shelves, or any combination of those, the most important thing is that the aisle must be organized for both safety and efficiency. The layout must allow easy access to any specific points/areas of the aisle without compromising workers’ safety. A clear organizational system (such as with labeling) on individual shelves is mandatory so workers can quickly and correctly pick the goods for further processing. Based on the amount of available space, you determine how many aisles you get to fit into the building and how big each of them is.
Type of products stored in the facility
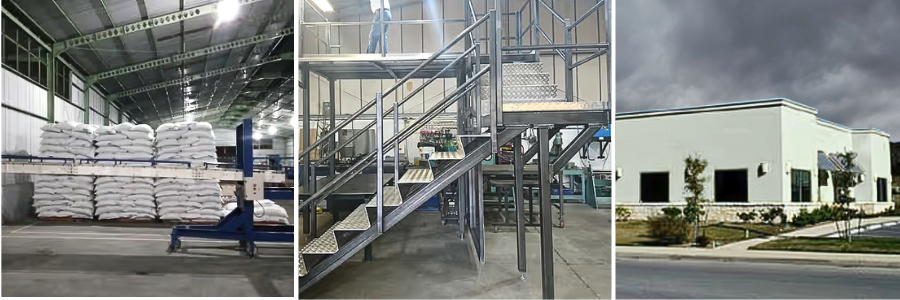
Based on the volume and the kind of goods that flow inside the warehouse, you determine what equipment to use and where to put it. Suppose the facility is meant as a warehouse for processed foods such as bagged greens, condiments, cereal, pasteurized milk, canned tuna or salmon, and frozen meals. In this case, you’ll likely need cold storage to keep the goods fresh until you move them to the next facility in line across the supply chain. A separate dry storage might be necessary.
The flow of order fulfillment
A warehouse is often described as simply a large building for storing things. In real-world scenarios, a warehouse is often a very busy order fulfillment station. This is why the design or layout has to be made in such a way to facilitate efficient picking, packing, and shipping of the stored goods. A warehouse, especially within the context of commerce, facilitates a transition between sellers and buyers. Some warehouses are for storing materials (from suppliers) to be used for product manufacturing design services in a factory. Warehouse mapping services must demonstrate this flow or order fulfillment by pointing out major sections including the receiving, packing, and staging areas.
RELATED: 7 Benefits of Architectural 3D Walkthroughs for Home Builders and Design Teams
The receiving area is where the goods enter the warehouse, but before they’re palletized and sent to storage. When the orders come, the goods are picked up from the storage and brought to the packing area so they can be prepared for shipping. The staging area is the last checkpoint before the goods leave the warehouse as they’re loaded onto carts and delivery vehicles headed to the customers. And then there is, of course, the storage area itself where the goods technically sit in a transitory period, waiting to be moved around. Because goods have to move on demand and fast, all those areas need to be conveniently positioned to ensure order fulfillment efficiency.
Safety and health measures
All information you need to know about warehouse design safety is publicly accessible from the OSHA (Occupational Safety and Health Administration) website, specifically on the “Warehousing” section. This goes without saying that every warehouse has to comply with the safety regulations, which definitely affect the building’s layout itself. Even the basic safety measures such as appropriate ventilation, temperature control, and lighting requirements will play a role in how the layout is designed. For instance, warehouse mapping needs to show exactly where all the fire extinguishers are located, the emergency exit routes, fall protection systems, and the lot.
With all of that in mind, a well-made warehouse map is essentially a 3D visualization design firms of the building layout that showcases this data:
- Physical geometry (of the building) – detailed outline of structures, the aisles, racks, bays, shelves, and equipment, including permanent fixtures and safety gear.
- Travel paths – routes between storage aisles with paths showing the flow of the goods through the receiving, packing, and staging areas.
- Movement logic – the rules that govern how people, vehicles, equipment, and goods move in and around the warehouse. Movement logic must include information about turn restrictions, emergency exit paths, one-way aisles, and so forth. Different equipment or vehicles can follow different sets of rules depending on where they’re located and how they operate.
RELATED: How CAD and BIM Services Improve Public Facility Design for Architectural Projects
All three sets of data are combined into a coherent layout drawn as a 3D visualization. The design team will then use the visualization to build an interactive model that demonstrates how the warehouse operates. Simulation tools can replicate real-world operation scenarios on screen to test routing efficiency, measure travel distances, and detect potential congestion patterns. If changes are necessary, the team can modify the model or change the layout on the screen right away. Since everything at this point only happens in the virtual world before construction, revisions are quick and much less expensive. You’re essentially tinkering with the plan, not the actual building, because it is yet to be constructed.
Integration with VDC and WMS
3D visualization alone can’t recreate the real-world scenarios of how the warehouse is operating with all the goods, people, vehicles, and equipment inside. It won’t even be able to demonstrate (virtually) how the construction happens. For those, you need to integrate the finished 3D modeling services with VDC (Virtual Design and Construction) and WMS (Warehouse Management System). We’ll talk about each very briefly indeed, pertaining to how they relate to the warehouse rendering.
If you’re familiar or at least have heard of BIM (Building Information Modeling) before, VDC isn’t entirely different from that. BIM is all about creating data-rich models, so that VDC can use that model to visualize various aspects of a construction project such as schedules, budgets, and processes. Think of VDC as a tool to extract data from a BIM file and translate the information into a project plan. With VDC, we’ll be able to create a 3D model of installation sequence, logistics flow, and equipment operation. This is how the final rendering shows how the construction happens milestone by milestone and whether the installed warehouse equipment operates in an efficient way.
RELATED: The Critical Role of Construction Drawing Services for Urban Development for Design Firms
WMS is a separate tool, but it can be integrated into a 3D model to bridge the gap between real-life warehouse operation and the digital environment. It serves two purposes. First, to double-check if all the modeled areas, equipment, vehicles, cranes, racks, and the rest of them correspond with the identifiers in the WMS software. And second, to verify if the proposed layout meets the efficiency goal.
Although WMS has little to do with 3D modeling, its ability to organize and track the movement of goods inside the warehouse offers valuable operational insights. Among the most useful data generated from the integration of those systems include congestion analysis, allowing the designers to identify waiting times or excessive travel distances. You’ll also be able to improve capacity planning because the inventory movement data from WMS can help visualize area utilization. The integration can even show whether there’s any safety regulation violation. In general, VDC and WMS combine the geometric representation of a warehouse design with the building’s operational data.
When it’s all said and done, the 3D rendering services we create becomes an intelligent map that transforms an otherwise static and confusing layout into an understandable visualization. The fact that you can simulate warehouse operations leaves the doors wide open to improvement and optimization.
RELATED: How MEP Engineering Consultants Can Help Architectural & Engineering Construction Firms
Space optimization
What you see in the virtual simulations should offer some clear hints at how every square foot of the warehouse is utilized. There’s no guarantee that the first simulations, even with all the data from WMS and VDC integrated into the model, demonstrate optimizations. They tell you how the space is utilized, not whether the space is actually optimized for purpose. It might take a few attempts at simulations with some refinements, big and small in between, until you arrive at an ideal and optimized layout. You might need to move the aisle a little bit to the left or right, extend the railing for the overhead crane, reroute the forklift path, and perhaps relocate an entire area. But that’s the essence of 3D modeling a design. If you have to change something, change it while you’re still in the planning stage. Think of it as virtual prototyping where you can tinker with the design and revise identified flaws on a screen without even touching the physical product.
Obviously, 3D rendering is the last step in the entire planning stage. Only when you’re absolutely sure that the design is correct and meets all the safety regulations, and only with your approval do we proceed to the rendering part. At Cad Crowd, we have a habit of welcoming every client in the design and decision-making portions of the job. You’ll be involved in the process right from the start to the very end, reviewing the design and providing feedback along the way to get every detail correct. We do the heavy lifting, and you’ll be on the receiving end of every deliverable, milestone, and progress.
RELATED: The 8 Reasons Why 3D Interior Animation is Better than Renderings with Design Firms
Average cost of warehouse visualization services
| Service | Typical Cost (USD) | Description |
|---|---|---|
| Basic warehouse 3D rendering | $800–$2,500 | Photorealistic interior or exterior renderings for planning and stakeholder presentations. |
| Detailed warehouse 3D modeling | $2,500–$8,000 | Creates accurate 3D warehouse models with storage systems, equipment, and layouts. |
| CGI animation & walkthrough | $3,000–$12,000 | Produces animated walkthroughs to visualize warehouse operations and workflows. |
| BIM modeling services | $5,000–$25,000+ | Develops data-rich BIM models for design coordination and construction planning. |
| Warehouse layout & space optimization | $2,000–$10,000 | Optimizes storage capacity, aisle layouts, and operational efficiency. |
| VDC & WMS integration | $5,000–$20,000+ | Integrates warehouse models with VDC and WMS for simulation and workflow analysis. |
| Complete warehouse visualization package | $10,000–$50,000+ | Comprehensive solution including 3D modeling, BIM, CGI rendering, and operational simulations. |
How Cad Crowd can help
Cad Crowd has what it takes to assemble a multidisciplinary team of professionals filled with architects, engineers, designers, digital artists, and logisticians to handle the entire scope of work. That being said, nothing we can do without your input. We start by listening and take time to understand the warehouse operation you want. With good communication throughout the project, we have the utmost confidence in our capabilities to foster collaborative partnership and get the job done with flying colors. Contact Cad Crowd today for a free quote.



