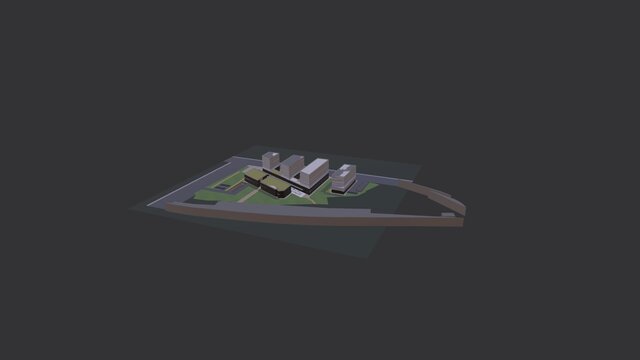
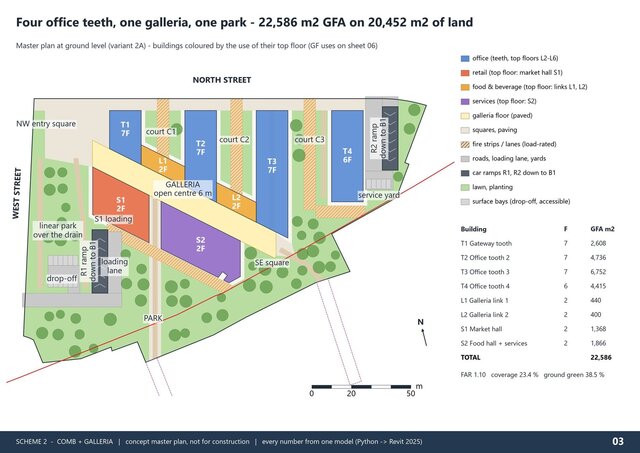
3D


Mixed-Use Master Plan 2 ha: Comb + Galleria (Revit BIM)

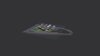
Concept master plan for a 2.04 ha mixed-use site (design-contest concept, scheme 2 of 2).
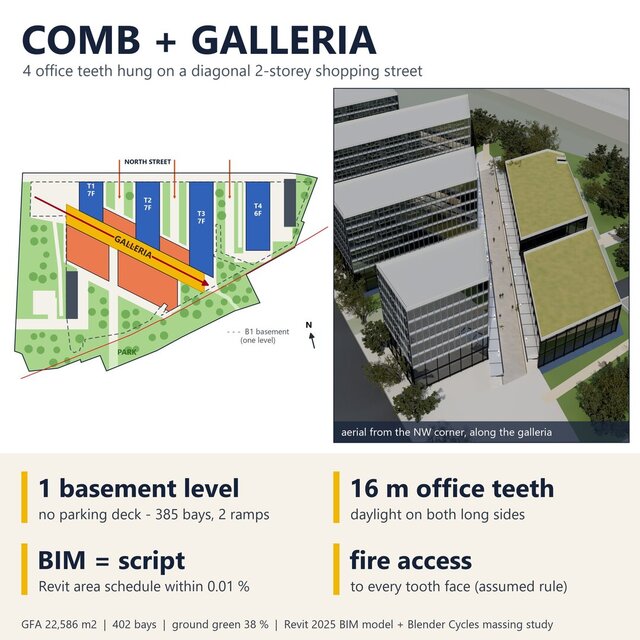
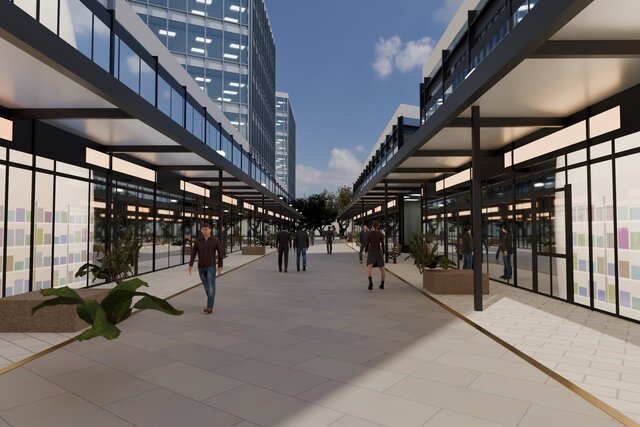
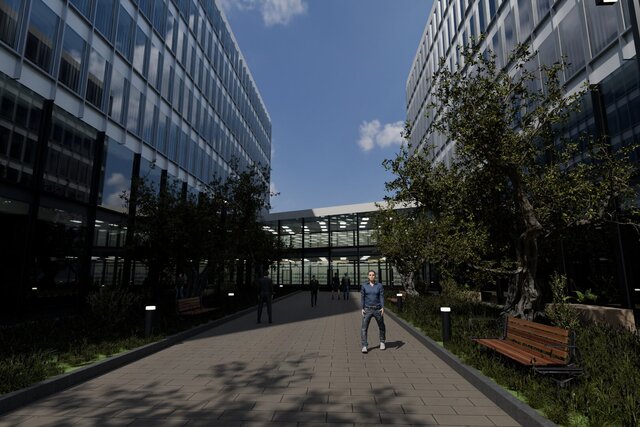
Four office "teeth" of 6-7 storeys (16 m deep, daylight from both sides) stand on a 2-storey galleria of shops, food and services that runs diagonally across the site to a square and the park edge. Courts between the teeth open to the street with 6 m fire-access strips.
Key figures (computed from the geometry by script, cross-checked against the Revit area schedule within 0.01 %):
- GFA 22,586 m2, FAR 1.10, site coverage 23.4 %, ground green 38.5 % + 1,731 m2 green roofs
- One basement level: 385 bays + 17 surface = 402 (389 required), 2 ramps, separate loading
- Every building at or below the 27.0 m height limit; nothing built on the protected utility corridors
Workflow: Python geometry + KPI checks -> Revit 2025 BIM model (levels, floors, walls, area plans, sheets, IFC/DWG/FBX export) -> 3ds Max 2026 site assembly -> Blender Cycles renders. The attached GLB is the web model with baked Cycles lighting.
Files: GLB model, renders, master plan sheet.
Files (5)
License:
CC - Attribution - Non-Commercial - No Derivatives
Learn more