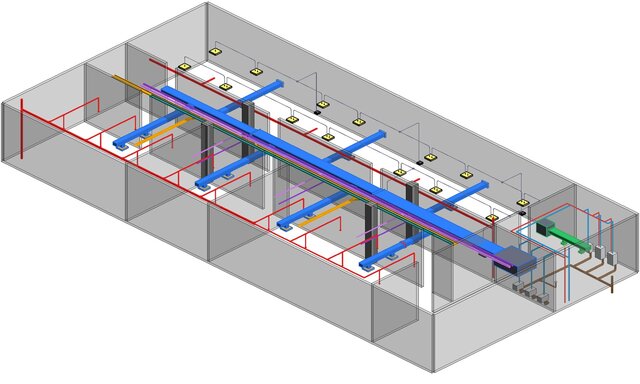
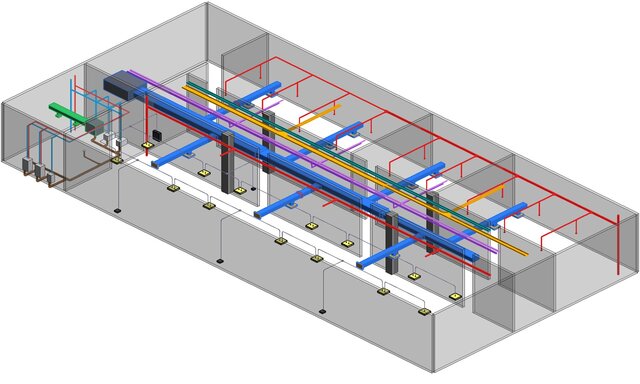
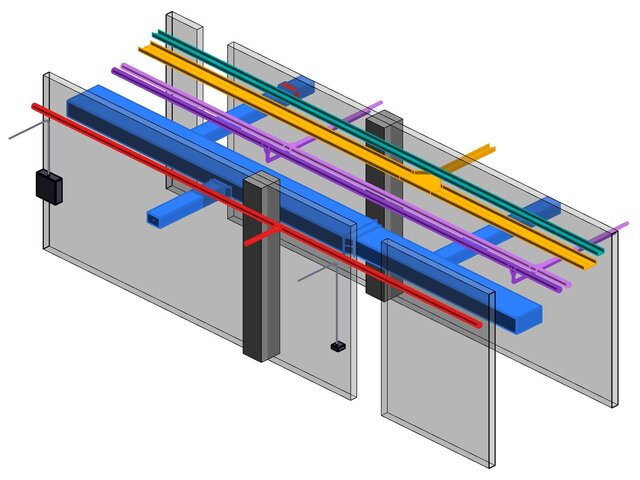
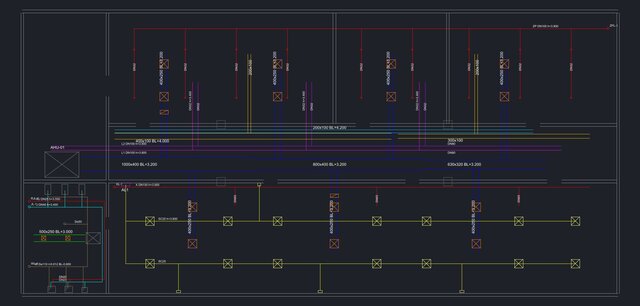


CAD to Revit MEP – Office Floor HVAC, Plumbing & Electrical Model (42 × 20 m demo)

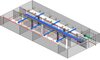
Demo project (fictional office floor, 42 × 20 m) converted from 2D AutoCAD MEP drawings into a connected Revit model in one pass: supply/return ductwork with diffusers, chilled-water and plumbing piping with risers, sprinkler mains and branches, cable trays and conduits, lighting fixtures and panels, plus a clash check. Prepared by an HVAC engineer with 12 years of design-institute and data-center cooling experience. Images are unedited Revit output.
Files (5)
License:
CC - Attribution - Non-Commercial - No Derivatives
Learn more