I offer architectural CAD drafting, residential design & 3D rendering services



About this service
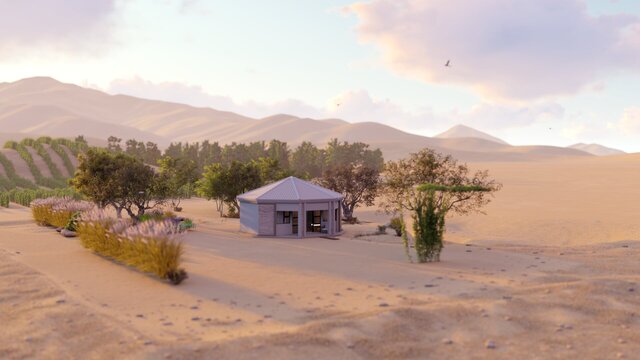
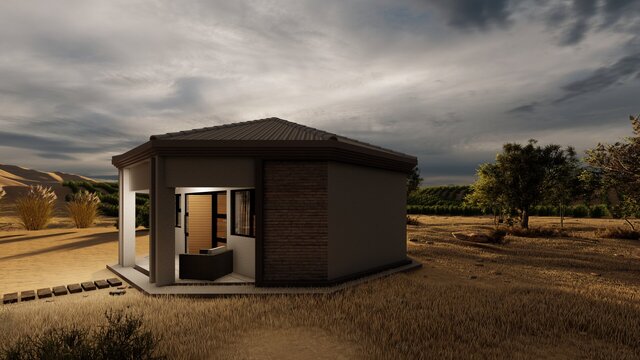
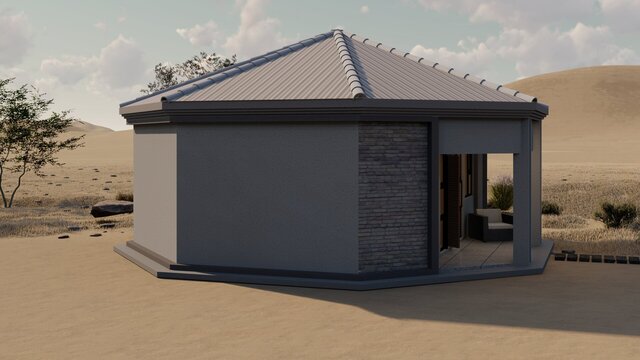
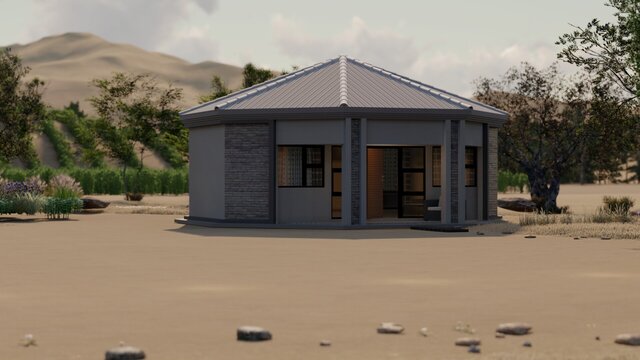
I provide professional architectural design, CAD drafting, 3D modeling, and visualization services for residential, commercial, and renovation projects.
As a qualified Architectural Technologist with 1–3 years of practical experience in the construction industry, I specialize in transforming clients' ideas, sketches, and existing drawings into accurate, detailed, and professionally presented architectural designs.
My services include:
1. Architectural design & space planning
- Residential house designs and apartment layouts
- Commercial building design and space planning
- Building renovations and remodeling concepts
- Floor plan development and layout optimization
2. 2D CAD drafting & technical drawings
- Architectural floor plans, elevations, and sections
- Construction drawings and architectural detailing
- Door and window schedules
- PDF, hand-drawn sketch, and image-to-CAD conversions
- Existing building drawings and revisions
3. 3D architectural modeling & visualization
- Detailed residential and commercial 3D models
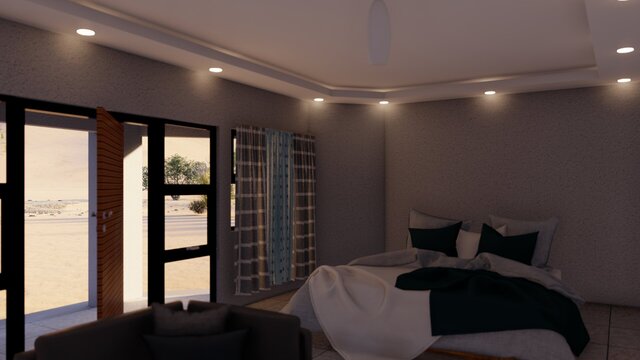
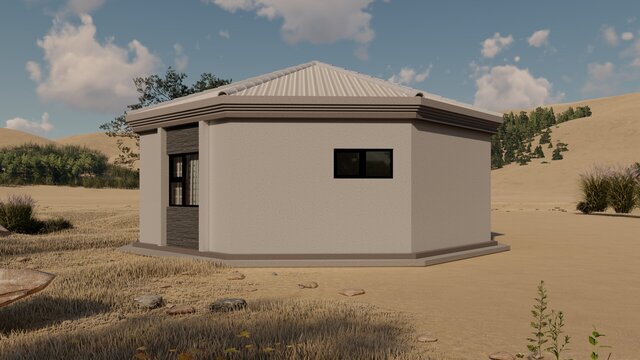
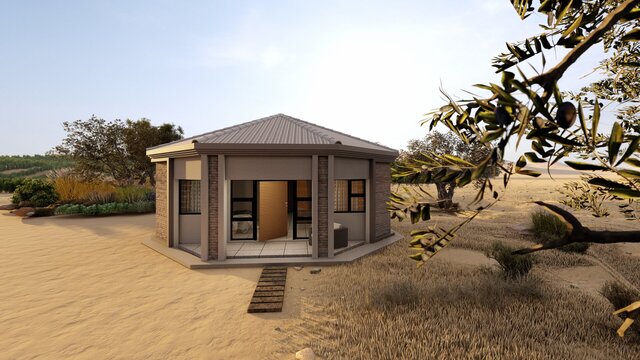
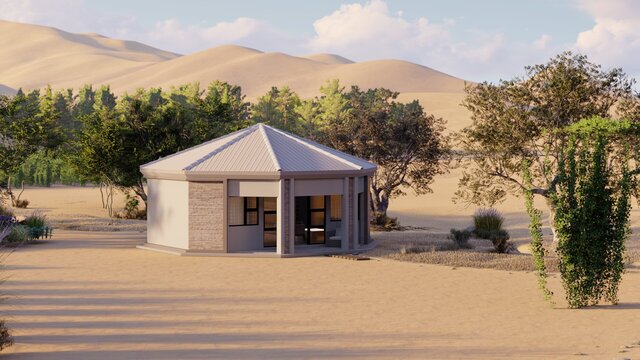
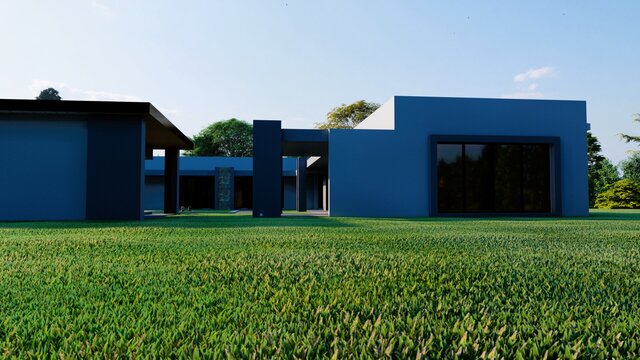
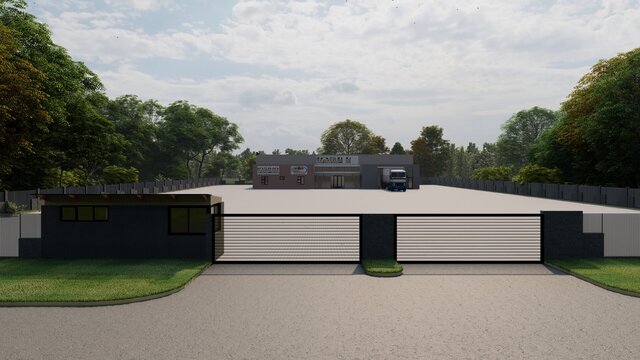
- Photorealistic exterior and interior rendering
- Architectural walkthrough visualizations
- Building materials, lighting, and landscaping visualization
4. Interior design & visualization
- Interior space planning and furniture layouts
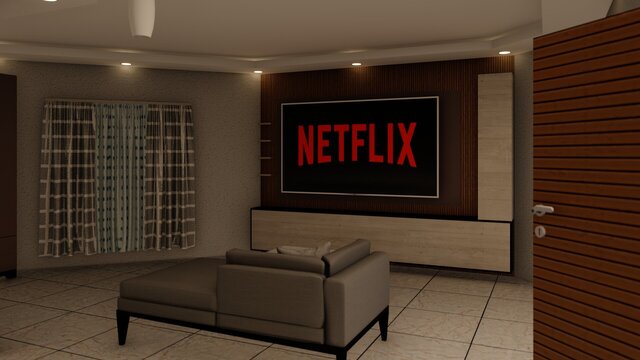
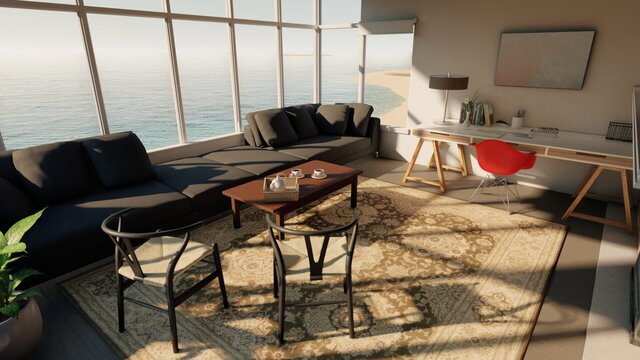
- 3D interior modeling and rendering
- Material, colour, and finish selection
- Contemporary interior design concepts
5. Architectural documentation
- Construction drawing packages
- Architectural schedules and specifi... read more
As a qualified Architectural Technologist with 1–3 years of practical experience in the construction industry, I specialize in transforming clients' ideas, sketches, and existing drawings into accurate, detailed, and professionally presented architectural designs.
My services include:
1. Architectural design & space planning
- Residential house designs and apartment layouts
- Commercial building design and space planning
- Building renovations and remodeling concepts
- Floor plan development and layout optimization
2. 2D CAD drafting & technical drawings
- Architectural floor plans, elevations, and sections
- Construction drawings and architectural detailing
- Door and window schedules
- PDF, hand-drawn sketch, and image-to-CAD conversions
- Existing building drawings and revisions
3. 3D architectural modeling & visualization
- Detailed residential and commercial 3D models
- Photorealistic exterior and interior rendering
- Architectural walkthrough visualizations
- Building materials, lighting, and landscaping visualization
4. Interior design & visualization
- Interior space planning and furniture layouts
- 3D interior modeling and rendering
- Material, colour, and finish selection
- Contemporary interior design concepts
5. Architectural documentation
- Construction drawing packages
- Architectural schedules and specifi... read more
I provide professional architectural design, CAD drafting, 3D modeling, and visualization services for residential, commercial, and renovation projects.
As a qualified Architectural Technologist with 1–3 years of practical experience in the construction industry, I specialize in transforming clients' ideas, sketches, and existing drawings into accurate, detailed, and professionally presented architectural designs.
My services include:
1. Architectural design & space planning
- Residential house designs and apartment layouts
- Commercial building design and space planning
- Building renovations and remodeling concepts
- Floor plan development and layout optimization
2. 2D CAD drafting & technical drawings
- Architectural floor plans, elevations, and sections
- Construction drawings and architectural detailing
- Door and window schedules
- PDF, hand-drawn sketch, and image-to-CAD conversions
- Existing building drawings and revisions
3. 3D architectural modeling & visualization
- Detailed residential and commercial 3D models
- Photorealistic exterior and interior rendering
- Architectural walkthrough visualizations
- Building materials, lighting, and landscaping visualization
4. Interior design & visualization
- Interior space planning and furniture layouts
- 3D interior modeling and rendering
- Material, colour, and finish selection
- Contemporary interior design concepts
5. Architectural documentation
- Construction drawing packages
- Architectural schedules and specifications
- Building refurbishment documentation
- Technical drawing coordination and revisions
Software: ArchiCAD, AutoCAD, Revit, Lumion, Twinmotion, and Adobe Photoshop
I am committed to delivering accurate, high-quality architectural drawings and visualizations while maintaining clear communication, attention to detail, and agreed project deadlines.
I welcome remote projects from clients worldwide and offer reliable architectural drafting and visualization support tailored to individual project requirements. read less
As a qualified Architectural Technologist with 1–3 years of practical experience in the construction industry, I specialize in transforming clients' ideas, sketches, and existing drawings into accurate, detailed, and professionally presented architectural designs.
My services include:
1. Architectural design & space planning
- Residential house designs and apartment layouts
- Commercial building design and space planning
- Building renovations and remodeling concepts
- Floor plan development and layout optimization
2. 2D CAD drafting & technical drawings
- Architectural floor plans, elevations, and sections
- Construction drawings and architectural detailing
- Door and window schedules
- PDF, hand-drawn sketch, and image-to-CAD conversions
- Existing building drawings and revisions
3. 3D architectural modeling & visualization
- Detailed residential and commercial 3D models
- Photorealistic exterior and interior rendering
- Architectural walkthrough visualizations
- Building materials, lighting, and landscaping visualization
4. Interior design & visualization
- Interior space planning and furniture layouts
- 3D interior modeling and rendering
- Material, colour, and finish selection
- Contemporary interior design concepts
5. Architectural documentation
- Construction drawing packages
- Architectural schedules and specifications
- Building refurbishment documentation
- Technical drawing coordination and revisions
Software: ArchiCAD, AutoCAD, Revit, Lumion, Twinmotion, and Adobe Photoshop
I am committed to delivering accurate, high-quality architectural drawings and visualizations while maintaining clear communication, attention to detail, and agreed project deadlines.
I welcome remote projects from clients worldwide and offer reliable architectural drafting and visualization support tailored to individual project requirements. read less
I provide professional architectural design, CAD drafting, 3D modeling, and visualization services for residential, commercial, and renovation projects.
As a qualified Architectural Technologist with 1–3 years of practical experience in the construction industry, I specialize in transforming clients' ideas, sketches, and existing drawings into accurate, detailed, and professionally presented arch... read more
As a qualified Architectural Technologist with 1–3 years of practical experience in the construction industry, I specialize in transforming clients' ideas, sketches, and existing drawings into accurate, detailed, and professionally presented arch... read more
I provide professional architectural design, CAD drafting, 3D modeling, and visualization services for residential, commercial, and renovation projects.
As a qualified Architectural Technologist with 1–3 years of practical experience in the construction industry, I specialize in transforming clients' ideas, sketches, and existing drawings into accurate, detailed, and professionally presented architectural designs.
My services include:
1. Architectural design & space planning
- Residential house designs and apartment layouts
- Commercial building design and space planning
- Building renovations and remodeling concepts
- Floor plan development and layout optimization
2. 2D CAD drafting & technical drawings
- Architectural floor plans, elevations, and sections
- Construction drawings and architectural detailing
- Door and window schedules
- PDF, hand-drawn sketch, and image-to-CAD conversions
- Existing building drawings and revisions
3. 3D architectural modeling & visualization
- Detailed residential and commercial 3D models
- Photorealistic exterior and interior rendering
- Architectural walkthrough visualizations
- Building materials, lighting, and landscaping visualization
4. Interior design & visualization
- Interior space planning and furniture layouts
- 3D interior modeling and rendering
- Material, colour, and finish selection
- Contemporary interior design concepts
5. Architectural documentation
- Construction drawing packages
- Architectural schedules and specifications
- Building refurbishment documentation
- Technical drawing coordination and revisions
Software: ArchiCAD, AutoCAD, Revit, Lumion, Twinmotion, and Adobe Photoshop
I am committed to delivering accurate, high-quality architectural drawings and visualizations while maintaining clear communication, attention to detail, and agreed project deadlines.
I welcome remote projects from clients worldwide and offer reliable architectural drafting and visualization support tailored to individual project requirements. read less
As a qualified Architectural Technologist with 1–3 years of practical experience in the construction industry, I specialize in transforming clients' ideas, sketches, and existing drawings into accurate, detailed, and professionally presented architectural designs.
My services include:
1. Architectural design & space planning
- Residential house designs and apartment layouts
- Commercial building design and space planning
- Building renovations and remodeling concepts
- Floor plan development and layout optimization
2. 2D CAD drafting & technical drawings
- Architectural floor plans, elevations, and sections
- Construction drawings and architectural detailing
- Door and window schedules
- PDF, hand-drawn sketch, and image-to-CAD conversions
- Existing building drawings and revisions
3. 3D architectural modeling & visualization
- Detailed residential and commercial 3D models
- Photorealistic exterior and interior rendering
- Architectural walkthrough visualizations
- Building materials, lighting, and landscaping visualization
4. Interior design & visualization
- Interior space planning and furniture layouts
- 3D interior modeling and rendering
- Material, colour, and finish selection
- Contemporary interior design concepts
5. Architectural documentation
- Construction drawing packages
- Architectural schedules and specifications
- Building refurbishment documentation
- Technical drawing coordination and revisions
Software: ArchiCAD, AutoCAD, Revit, Lumion, Twinmotion, and Adobe Photoshop
I am committed to delivering accurate, high-quality architectural drawings and visualizations while maintaining clear communication, attention to detail, and agreed project deadlines.
I welcome remote projects from clients worldwide and offer reliable architectural drafting and visualization support tailored to individual project requirements. read less
Service offer categories
2D to 3D Modeling
3D Architectural Modeling
AutoCAD Drafting & Design
Software & skills
2D & 3D Architectural Design
2D & 3D Interior render
2D CAD Design
2D CAD Drafting
2D CAD Drawings
ARCHICAD & AUTOCAD
Adobe Photoshop
Architectural Plans
Blender
Revit - Lumion
+7 more
Member since
November 2026
Languages
Siswati,
English
Avg. response time
1 hour
Architectural Technologist
I am a dedicated and detail-oriented Architectural Technologist based in Eswatini, holding an Associate Degree in Architectural Technology with 1–3 years of practical experience in architectural design, drafting, and construction documentation.
I specialize in residential and commercial building design, 2D architectural drafting, 3D modeling, photorealistic rendering, and technical construction d... read more
I specialize in residential and commercial building design, 2D architectural drafting, 3D modeling, photorealistic rendering, and technical construction d... read more

Cad Crowd Billing Security policy
Service quality is protected by Cad Crowd Billing Security policy.
More similar services





See related services
- 3D Design services
- 3D Modeling services
- CAD Design services
- 2D & 3D Design services
- CAD Modeling services
- 3D CAD Modeling services
- 2D & 3D Modeling services
- 2D & 3D CAD Design services
- Drafting services
- AutoCAD services
- 3D Models services
- Mechanical Design services
- 2D Drawing services
- Design for Manufacturing services
- 2D Drafting services
- CAD Drafting services
- 2D AutoCAD services
- Product Design services
- CAD Drawing services
- Rendering services
- Architectural Design services
- Mechanical Engineering services
- SolidWorks services
- 3D Rendering services
- 3D Solidworks services
- Manufacturing Drawings services
- 2D & 3D Drafting services
- 2D/3D AutoCAD services
- Assembly Design services
- Architectural Drawings services
- Engineering Drawing services
- 2D & 3D Modeling Solidworks services
- Floor Plans services
- 2D & 3D Architectural Design services
- Architectural Drafting services
- CAD Conversion services