

INSIKA HARDWARE

Insika Hardware – Two Architectural Design Concepts
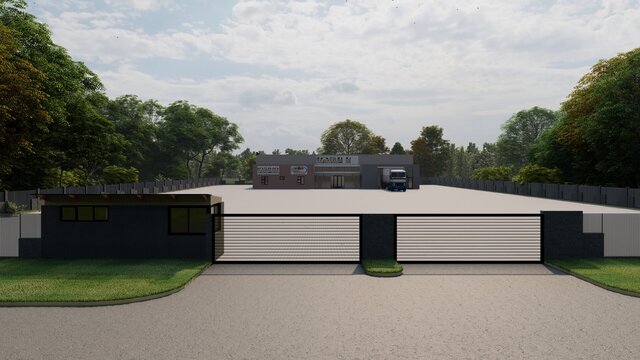
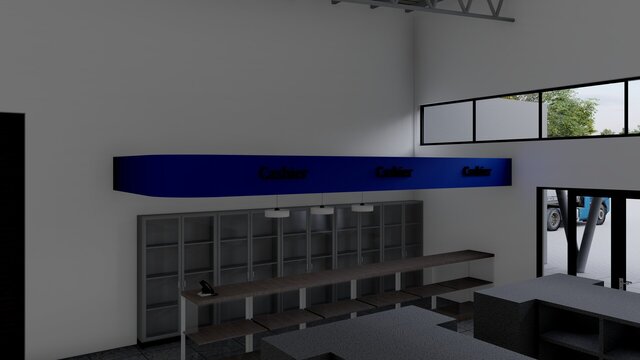
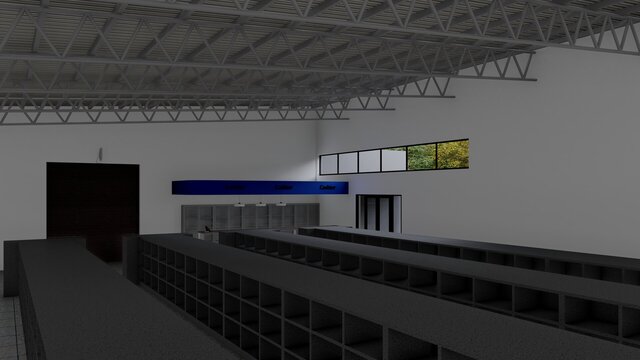
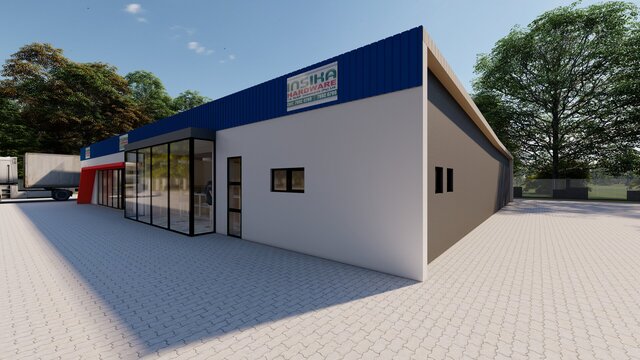
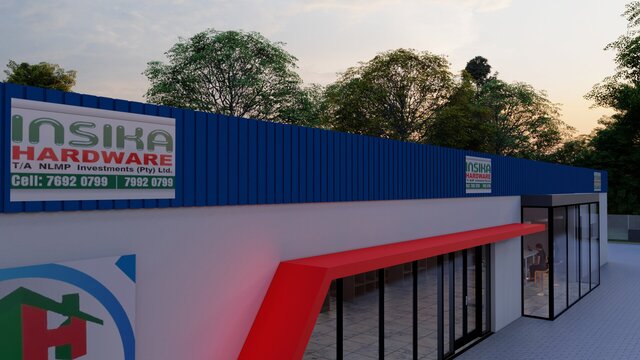
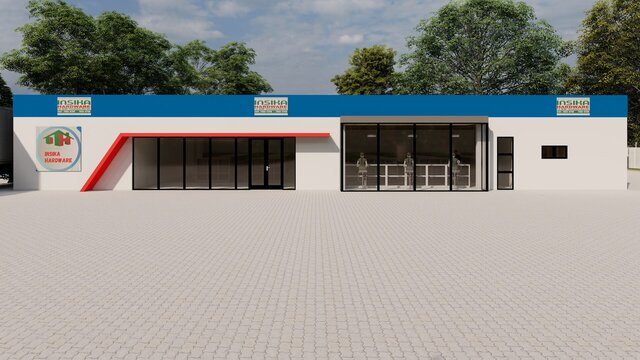
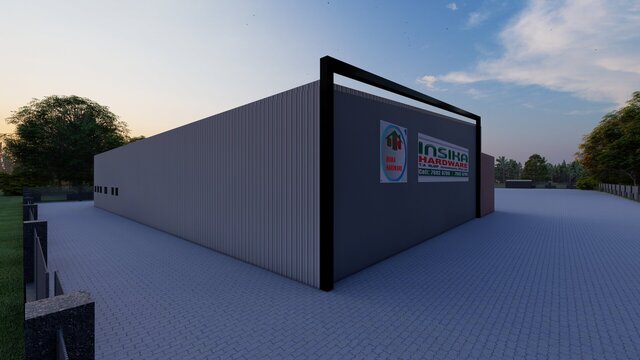
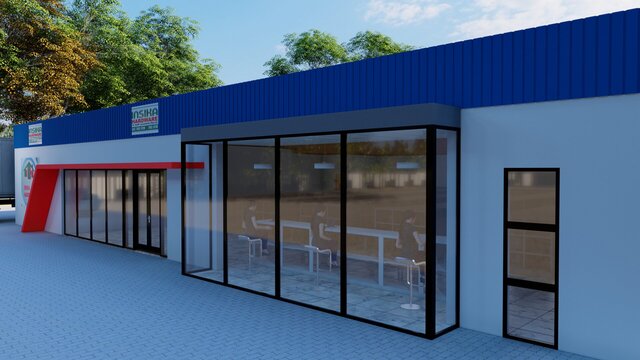
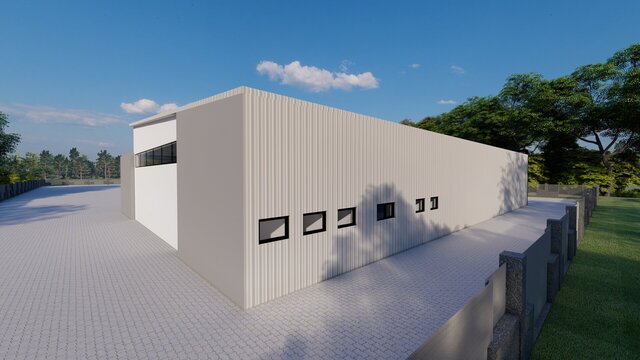
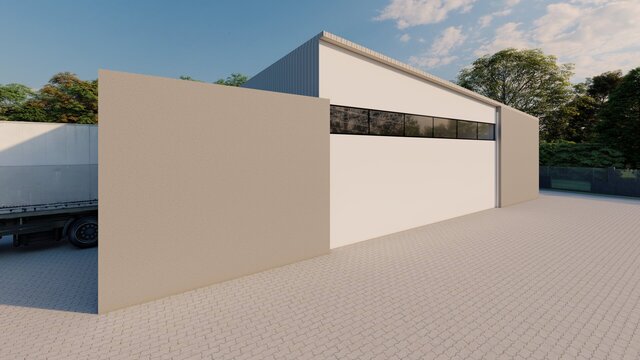
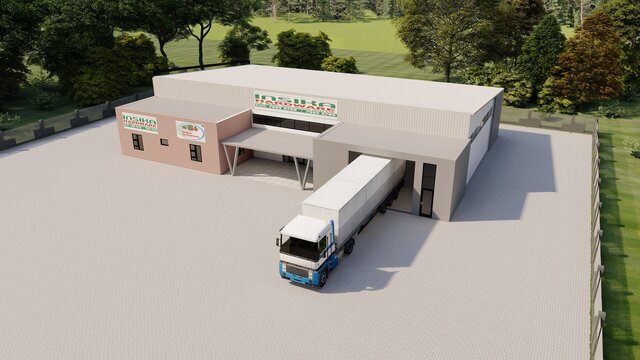
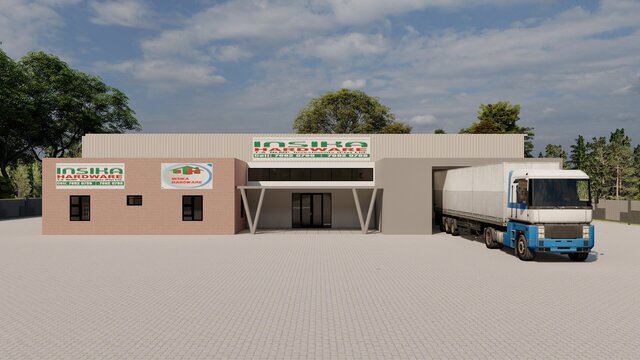
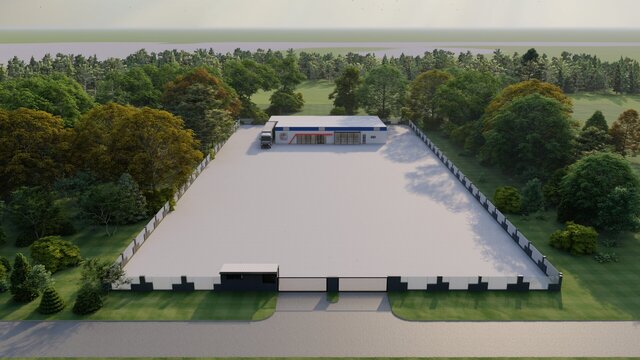
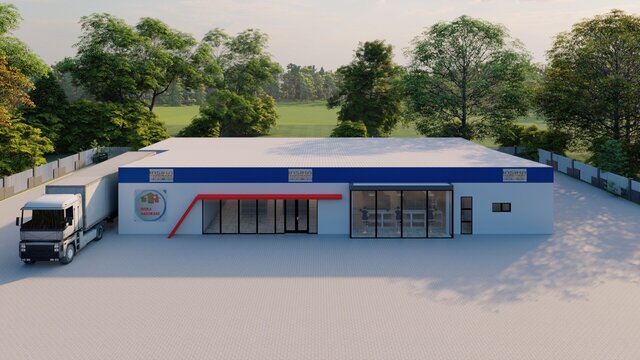
This project showcases two architectural design concepts developed for Insika Hardware in Eswatini. The objective was to explore alternative commercial building designs that combine functionality, modern aesthetics, and efficient space utilization.
Both design proposals focus on creating a practical and visually appealing hardware retail facility while considering customer accessibility, product display, storage requirements, and the efficient movement of goods.
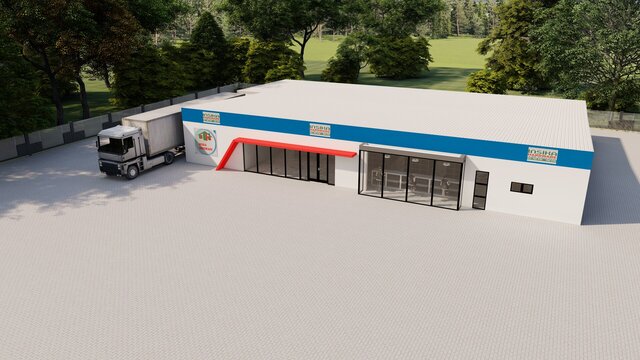
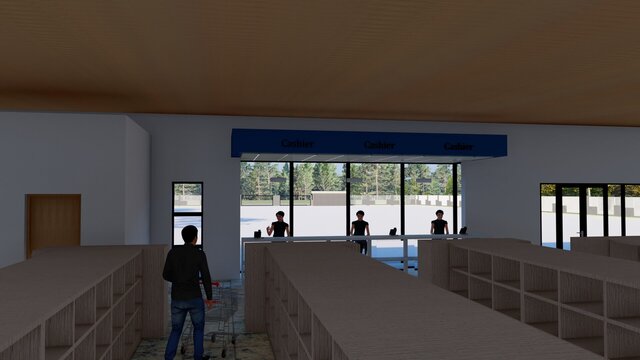
Design Concept 1: Explores a contemporary commercial architectural approach, emphasizing a professional exterior appearance, functional spatial organization, and an inviting retail environment.
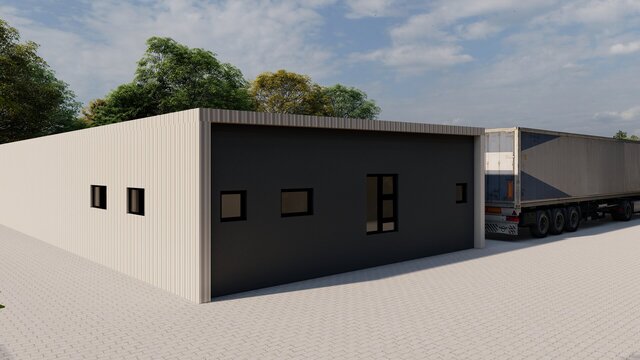
Design Concept 2: Presents an alternative architectural solution, exploring different building forms, façade treatments, and spatial arrangements to provide flexibility in the overall design direction.
The project highlights my ability to develop multiple architectural concepts for a single development, allowing clients to compare design alternatives based on functionality, aesthetics, and project requirements.
Project Type: Commercial Hardware Store – Architectural Concept Development
Project Name: Insika Hardware
Location: Eswatini
Number of Design Proposals: 2
Skills: Commercial Architectural Design, Concept Development, Space Planning, 2D CAD Drafting, 3D Modeling, Architectural Visualization, and Building Design.