About this service
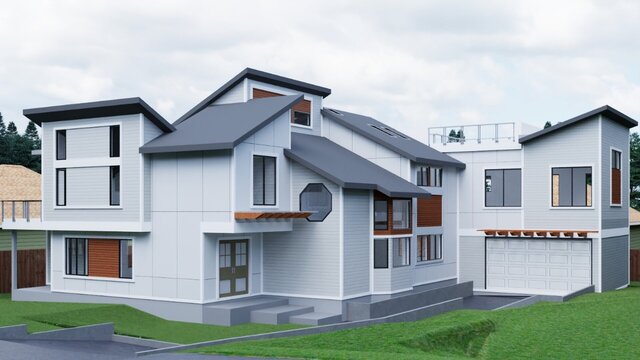
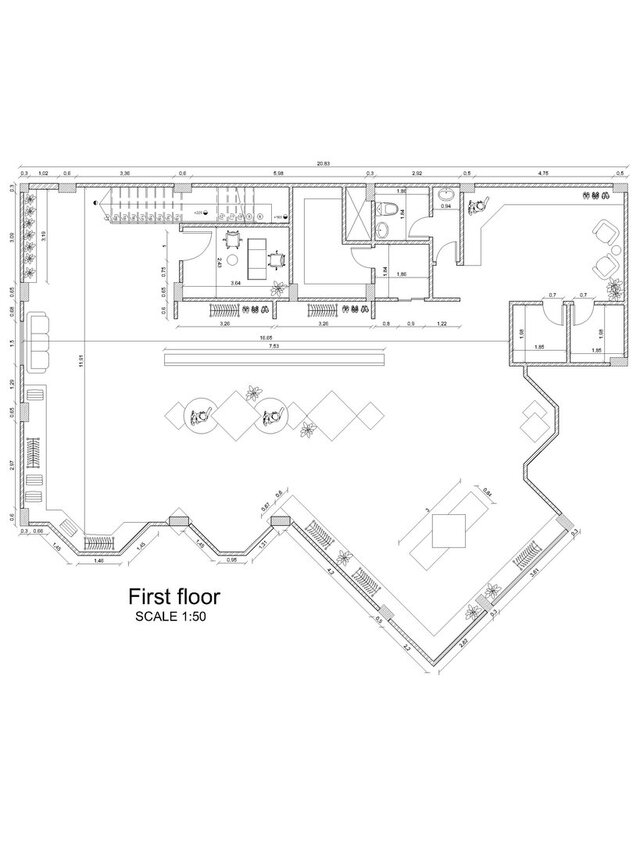
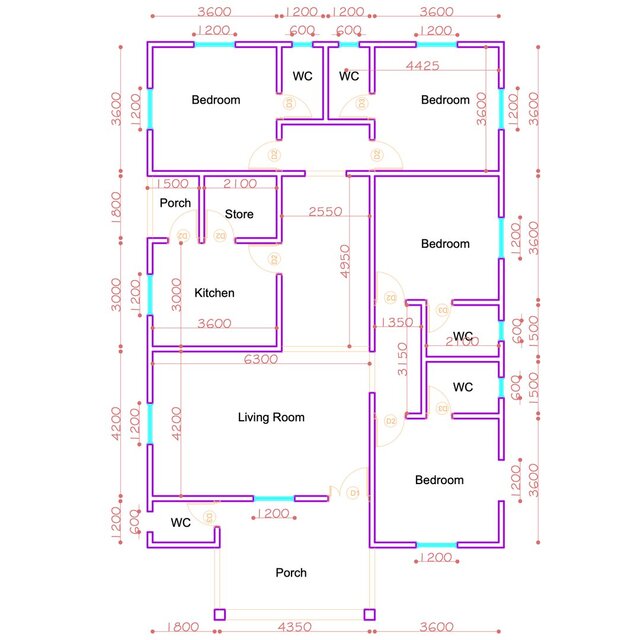
I will prepare a complete drawing set for your single-family home, addition or renovation in Archicad, working from your sketches, existing drawings or survey.
What you get:
- Floor plans, elevations and building sections
- Key construction details (wall sections, stairs, handrails)
- Door and window schedules
- Site plan from the data you provide
- PDF and DWG delivery
- One round of revisions
About me:
I'm an architect with 5+ years of experience in permit sets, construction drawings and interior detailing. I have worked remotely with a US studio and prepared drawings for projects in Washington State, Ireland and India. I can work in imperial or metric units and follow your layer and drawing standards.
Not included:
Structural or MEP engineering, stamps or licensed sign-off, and code approval. Please share your local code requirements and preferred units when you message me.
I will prepare a complete drawing set for your single-family home, addition or renovation in Archicad, working from your sketches, existing drawings or survey.
What you get:
- Floor plans, elevations and building sections
- Key construction details (wall sections, stairs, handrails)
- Door and window schedules
- Site plan from the data you provide
- PDF and DWG delivery
- One round of revisions
About me:
I'm an architect with 5+ years of experience in permit sets, construction drawings and interior detailing. I have worked remotely with a US studio and prepared drawings for projects in Washington State, Ireland and India. I can work in imperial or metric units and follow your layer and drawing standards.
Not included:
Structural or MEP engineering, stamps or licensed sign-off, and code approval. Please share your local code requirements and preferred units when you message me.
I will prepare a complete drawing set for your single-family home, addition or renovation in Archicad, working from your sketches, existing drawings or survey.
What you get:
- Floor plans, elevations and building sections
- Key construction details (wall sections, stairs, handrails)
- Door and window schedules
- Site plan from the data you provide
- PDF and DWG delivery
- One round of revisions...
read more
I will prepare a complete drawing set for your single-family home, addition or renovation in Archicad, working from your sketches, existing drawings or survey.
What you get:
- Floor plans, elevations and building sections
- Key construction details (wall sections, stairs, handrails)
- Door and window schedules
- Site plan from the data you provide
- PDF and DWG delivery
- One round of revisions
About me:
I'm an architect with 5+ years of experience in permit sets, construction drawings and interior detailing. I have worked remotely with a US studio and prepared drawings for projects in Washington State, Ireland and India. I can work in imperial or metric units and follow your layer and drawing standards.
Not included:
Structural or MEP engineering, stamps or licensed sign-off, and code approval. Please share your local code requirements and preferred units when you message me.
read less